
How a British-born architect transformed the possibilities of Indian architecture through simplicity, local materials, climate responsiveness and social responsibility.
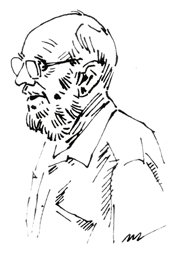
Laurence Wilfred “Laurie” Baker (1917–2007) was not simply an architect who built with less; he was a thinker who questioned why architecture needed so much in the first place. British-born but profoundly shaped by India, Baker developed an approach that placed economy, climate, craftsmanship, material intelligence and human dignity above architectural spectacle. At a time when modern architecture was increasingly associated with reinforced concrete, steel and industrialised construction, he demonstrated that architecture could be economical without becoming ordinary.
Born in Birmingham, England, Baker studied at the Birmingham School of Architecture. When he came to India in the 1940s, he found a country where climate, local materials, craft and everyday life could provide the basis for a different architectural practice.
Baker did not reproduce a European architectural vocabulary in India. He observed how people built and learned from local traditions. Communities had developed construction methods in response to climate, materials, labour and economic realities. For Baker, these were not outdated traditions but lessons for contemporary architecture.
His encounter with Mahatma Gandhi strengthened this philosophy. Gandhi’s emphasis on self-reliance, simplicity, local production and the dignity of labour resonated with Baker’s thinking. He increasingly questioned the idea that good architecture had to be expensive. Limited resources, he believed, could encourage ingenuity rather than compromise.
Also Read: Dr. Madhav Gadgil: The People’s Ecologist Who Redefined Environmental Governance in India
This is why calling Baker a “low-cost architect” only partly explains his contribution. Low cost was an outcome of a larger philosophy of appropriate architecture. He sought to eliminate unnecessary expenditure and material consumption while retaining comfort, functionality and dignity. Instead of asking how much could be spent on a building, Baker asked what was actually necessary.
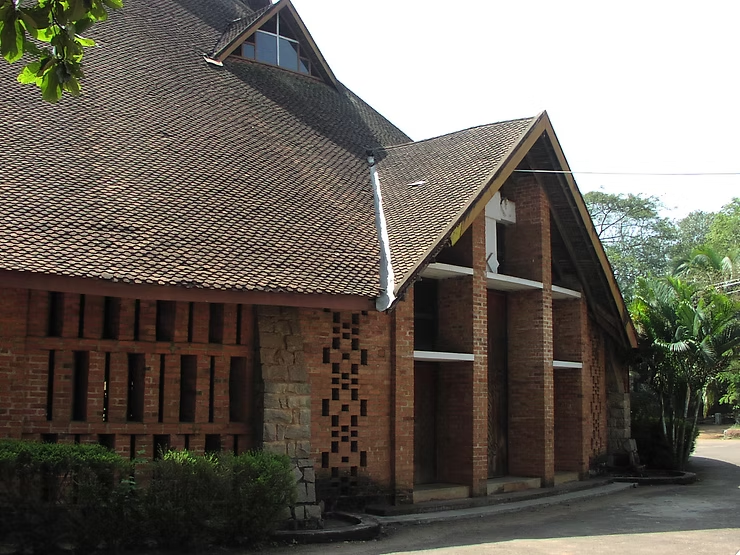
Brick became central to this philosophy. Baker used exposed brick, arches, curved walls, cavity walls, perforated screens and different masonry bonds to combine economy with architectural character. His use of the rat-trap bond reduced the quantity of brick required while creating a cavity that could contribute to thermal performance. Brick jaalis filtered sunlight and encouraged ventilation, allowing an inexpensive material to perform structural, environmental and aesthetic functions.
Climate was equally important. In Kerala, where Baker spent much of his professional life, he responded to heat, humidity and heavy rainfall through courtyards, verandahs, shaded openings, brick screens and carefully positioned windows. Such features supported natural ventilation and daylight while reducing dependence on mechanical systems. Decades before sustainability became a dominant architectural term, Baker demonstrated that environmental responsibility could begin with basic decisions about orientation, material and shade.
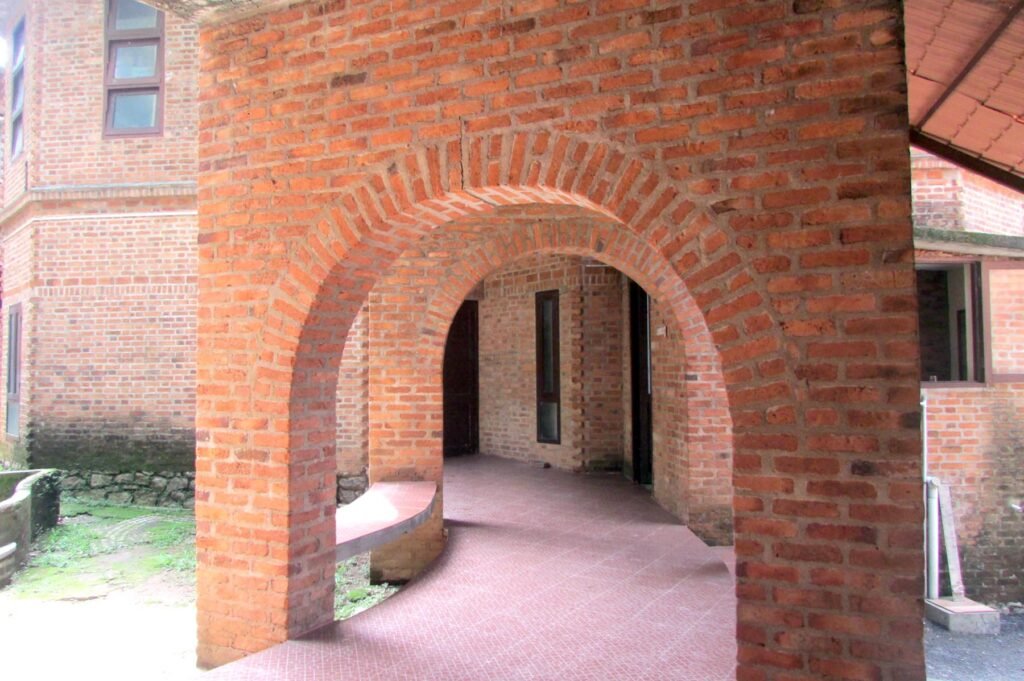
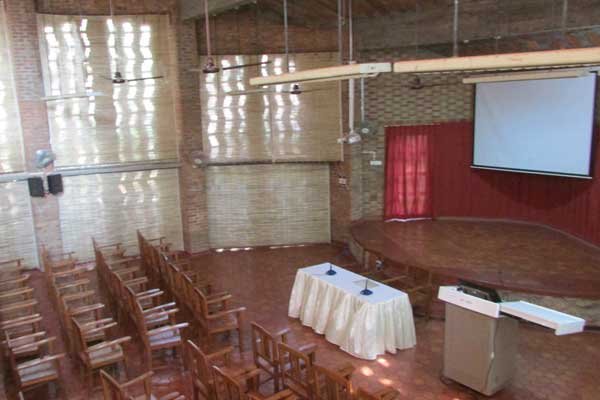
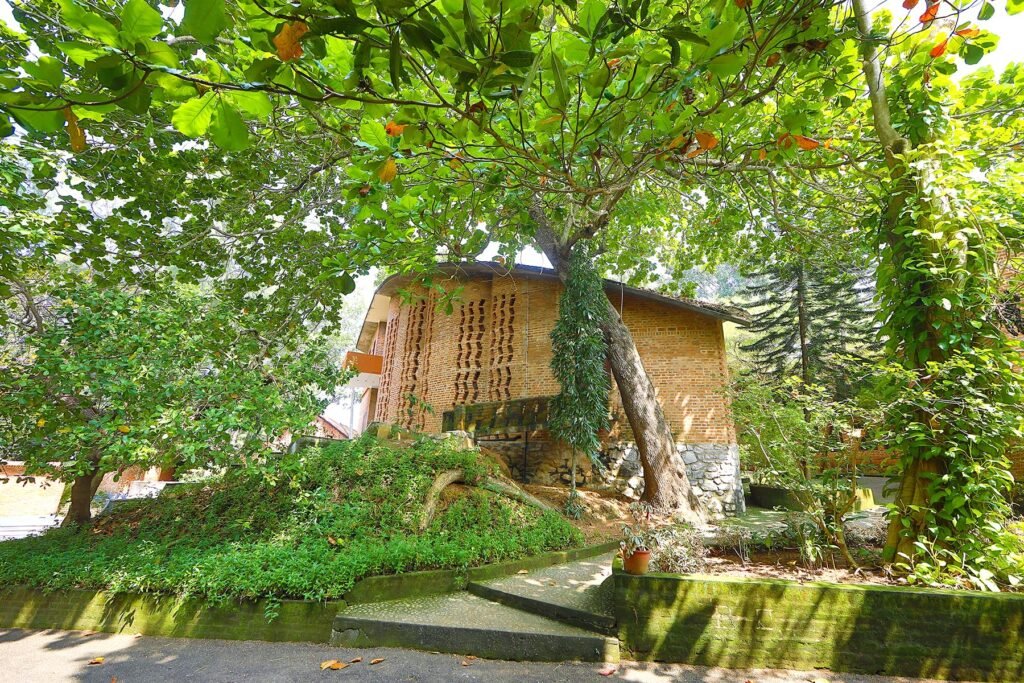
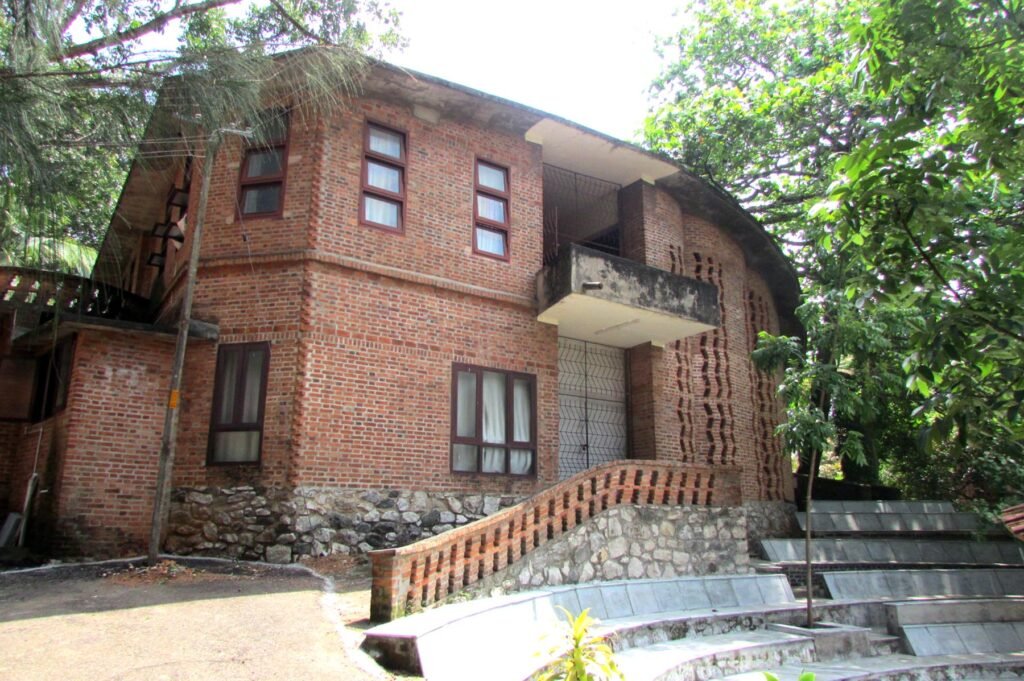
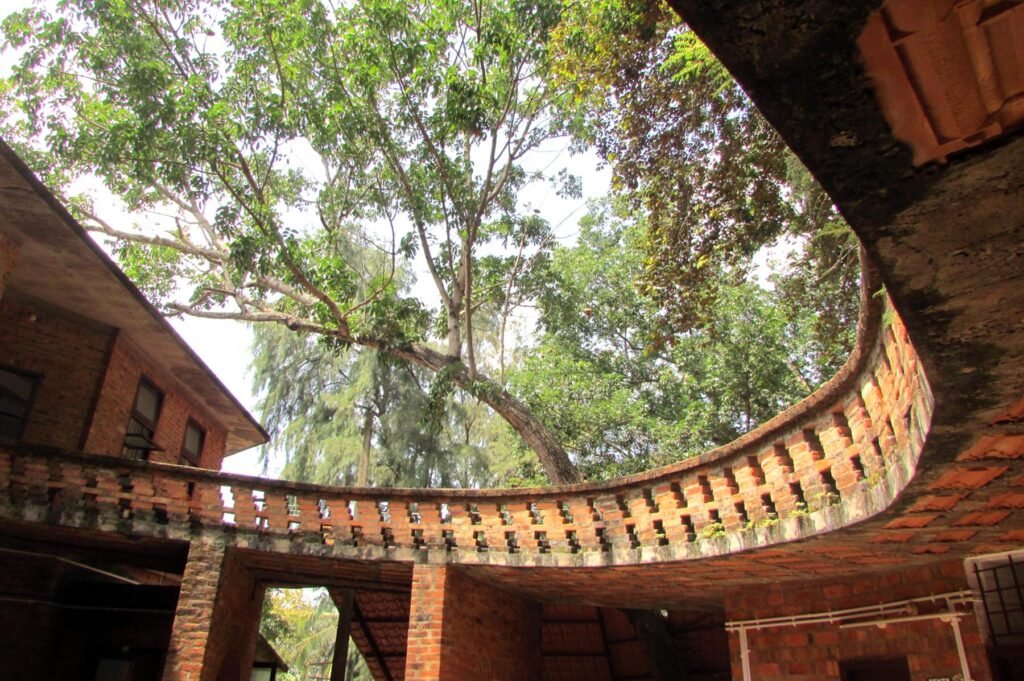
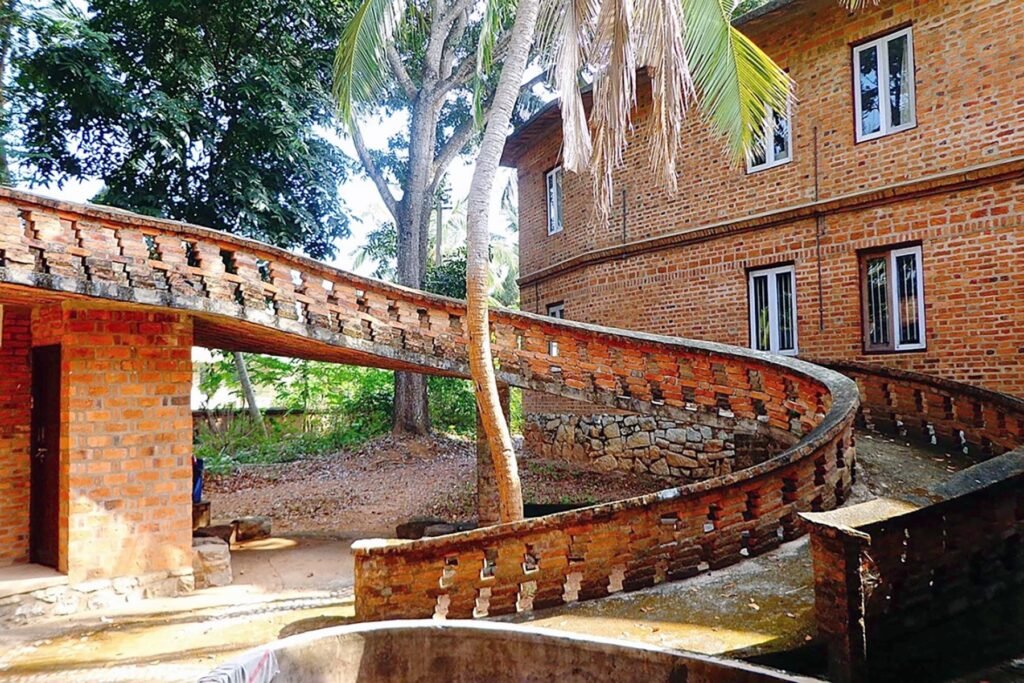
The Centre for Development Studies in Thiruvananthapuram is among the clearest expressions of this philosophy. Developed over several decades, its buildings respond to the site’s terrain and vegetation rather than imposing a single monumental structure. Its significance lies not in monumentality but in the relationship between architecture, landscape, climate and occupation.
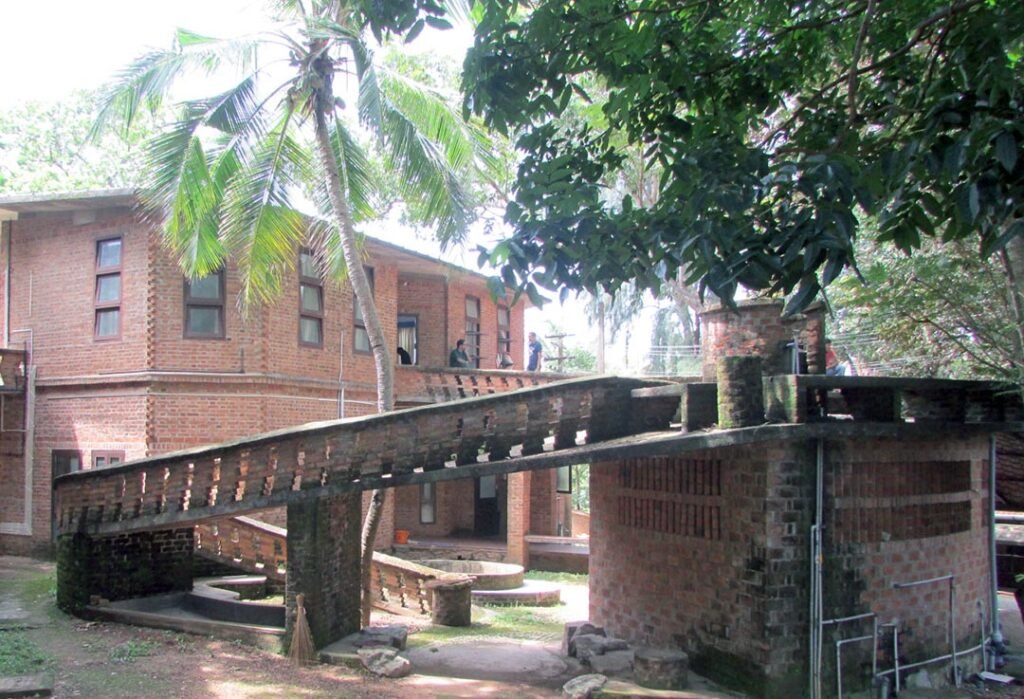
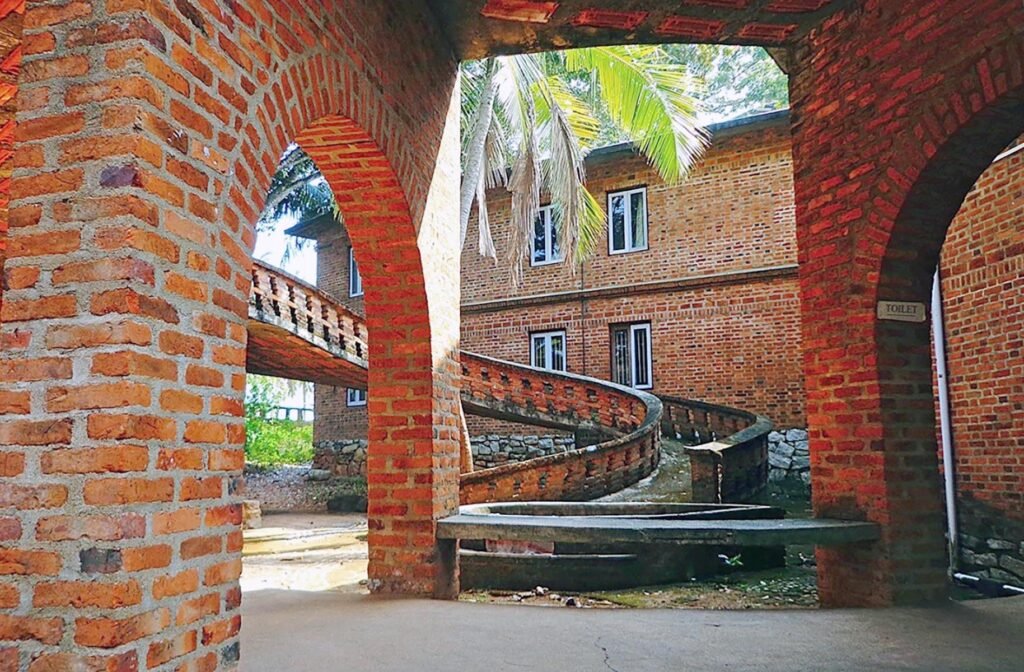
Baker often worked around existing trees and natural features rather than treating them as obstacles. His architecture therefore developed a close relationship with its surroundings. The site was not simply a plot on which to place a building; it was part of the design process.
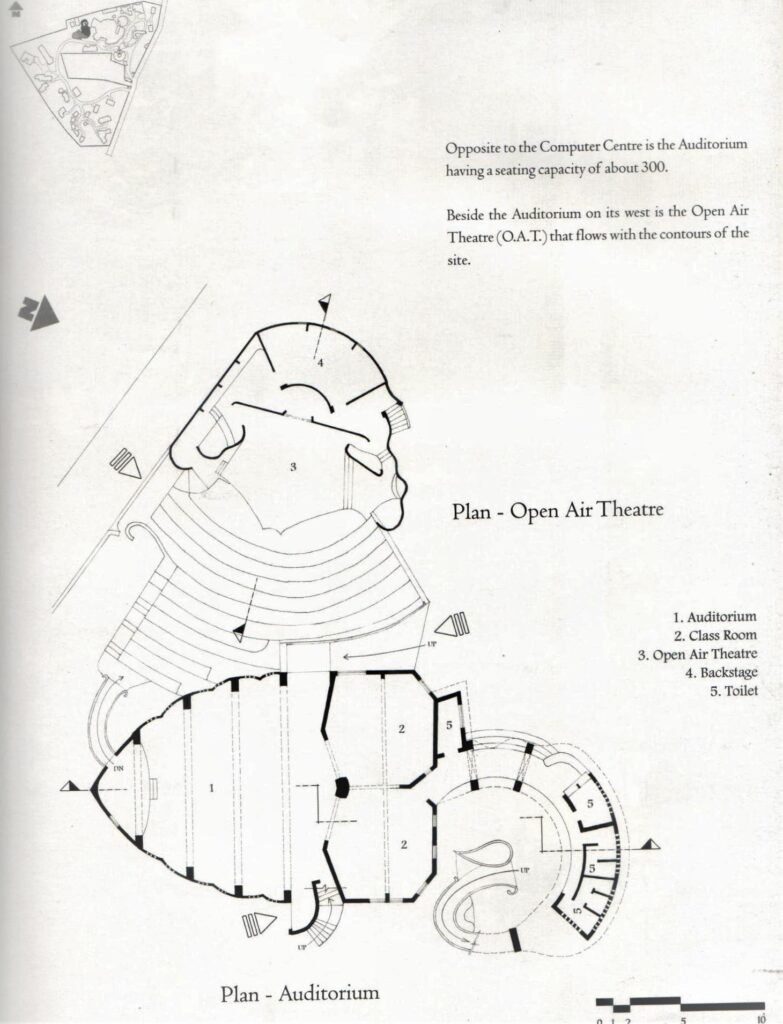
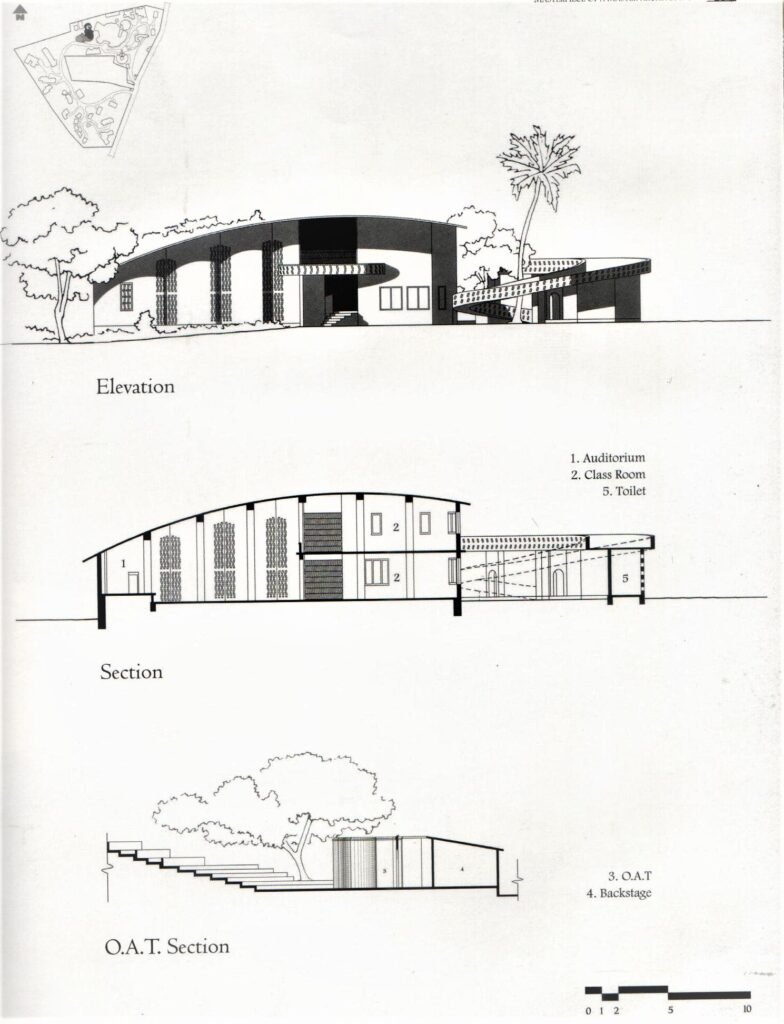
Baker also resisted a rigid architectural style. Although his buildings share recognisable characteristics, his architecture was based on principles rather than formulas. A curved wall was used when appropriate; a brick screen appeared where light or ventilation demanded it; a construction technique was selected according to material, site or budget. His signature was therefore less a visual style than a process of questioning.
His work extended across houses, schools, churches, hospitals, institutional buildings, public facilities and housing. The same fundamental concerns shaped this diverse body of work: economy, material efficiency, climate responsiveness and human comfort.
These principles make Baker particularly relevant today. Contemporary architecture is increasingly concerned with embodied carbon, material waste, passive design, local sourcing and climate resilience. Baker explored many of these ideas decades earlier. His work suggests that sustainable architecture does not always begin with sophisticated technology. It can begin with reducing consumption and understanding ordinary materials.
Also Read: B.V. Doshi: Designing India Through People, Place and Possibility
Yet Baker should not be romanticised. His techniques cannot simply be transplanted into contemporary cities. Modern building regulations, fire safety, accessibility, structural requirements and changing construction practices demand adaptation. Nor is every inexpensive technique automatically sustainable. Baker’s continuing relevance lies not in copying his buildings but in adopting his attitude towards resources, necessity and context.
In a profession often driven by iconic forms, expensive finishes and visual novelty, Baker demonstrated that architectural distinction could emerge from restraint. His buildings communicate through material, climate, craftsmanship and spatial experience. Their simplicity is not a lack of design; it is the result of deliberate design decisions.
There was also a strong social dimension to his work. In post-independence India, architecture was connected to the need for housing, education, healthcare and public infrastructure. Baker believed architecture should respond to these realities rather than remain primarily concerned with prestige. His work showed that affordability and architectural quality did not have to be opposites.
A British-born architect eventually made India his permanent home and became a strong advocate for architecture rooted in Indian conditions. His significance therefore extends beyond individual buildings. Baker demonstrated that modern Indian architecture could evolve from local materials, climatic realities, indigenous knowledge and social needs rather than simply imitate international models.
Laurie Baker’s greatest legacy is not a particular brick bond, building or visual language. It is a way of thinking. He challenged architects to reconsider the relationship between need and excess, technology and craft, cost and quality, building and climate, and architect and worker.
He demonstrated that simplicity can be intellectually demanding and architecturally powerful.
Baker died in Thiruvananthapuram in 2007, but his questions remain relevant. As India continues to urbanise and construct at unprecedented speed, the challenge is not simply how much can be built, but how intelligently and responsibly it can be built.
That is why Laurie Baker remains a Visionary. He did not transform Indian architecture through spectacular forms. He transformed its possibilities by showing that good architecture can begin with less—with less waste, less excess and fewer assumptions—and still offer more: more dignity, more responsiveness, more connection to place and, ultimately, more meaning.
Also Read: Charles Correa: The Master of Climate-Responsive Urbanism
REFERRENCES
- Correa’s The New Landscape (1985)
- Charles Correa Foundation
- RIBA Journal retrospective
- MIT News obituary
- Praemium Imperiale
- Holcim Foundation
Join our WhatsApp Channel for fastest updates: Join now