

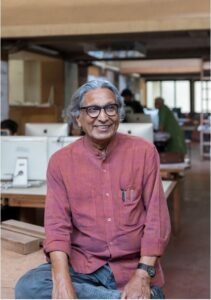
When the history of modern Indian architecture is written, few names command as much respect as B.V. Doshi. Yet to describe him merely as an architect would be insufficient. He was a teacher, institution-builder, thinker, and cultural interpreter who spent more than seven decades exploring a fundamental question: How can architecture improve human life?
In an era when architecture is often judged by striking images and iconic skylines, Doshi’s work offers a different lesson. His buildings were not conceived as isolated objects but as living environments shaped by climate, culture, memory, and community. Long before sustainability became a global design agenda, Doshi was exploring how architecture could remain environmentally responsive, socially inclusive, and deeply rooted in local traditions.
Finding an Indian Voice in Modern Architecture
Born in Pune in 1927, Balkrishna Vithaldas Doshi grew up in a family associated with furniture-making and craftsmanship. This early exposure to making and construction nurtured an appreciation for materials and human-scale design. After studying architecture at the Sir J.J. School of Architecture in Mumbai, he moved to Europe and joined the atelier of the legendary architect Le Corbusier in Paris.
For many architects, such an experience might have resulted in a lifelong commitment to Western modernism. Doshi, however, chose a different path. Returning to India in the 1950s to work on Le Corbusier’s projects in Ahmedabad and Chandigarh, he began questioning how modern architectural principles could be adapted to Indian realities.
His later collaboration with Louis Kahn during the development of the Indian Institute of Management Ahmedabad further expanded his understanding of architecture’s relationship with light, materials, and place. Yet Doshi’s greatest achievement was not what he learned from international masters; it was how he transformed those lessons into an architectural language that was unmistakably Indian.
Rather than replicating Western ideas, he interpreted them through the lens of Indian cities, climatic conditions, cultural traditions, and patterns of everyday life.
Also Read: Dr. Madhav Gadgil: The People’s Ecologist Who Redefined Environmental Governance in India
Architecture as an Extension of Life
At the heart of Doshi’s philosophy was a simple but powerful belief: architecture should serve life.
For him, buildings were never static compositions. They were dynamic frameworks that allowed people to interact, adapt, and evolve. Streets, courtyards, terraces, shaded passages, and informal gathering spaces became recurring elements in his projects because he understood that social life often happens between buildings rather than inside them.
His architecture celebrated movement, surprise, and discovery. Walking through a Doshi-designed environment is rarely a straightforward experience. Spaces unfold gradually, encouraging exploration and interaction. Light filters through openings, landscapes merge with built form, and transitions between indoor and outdoor spaces become almost seamless.
This approach reflected his conviction that architecture must engage the senses while fostering a sense of belonging. Instead of imposing order from above, his designs created opportunities for people to shape their own experiences.
Aranya: A Housing Project That Changed the Conversation
Among Doshi’s most influential works, the Aranya Low-Cost Housing project in Indore remains one of the most significant examples of socially responsive architecture anywhere in the world.
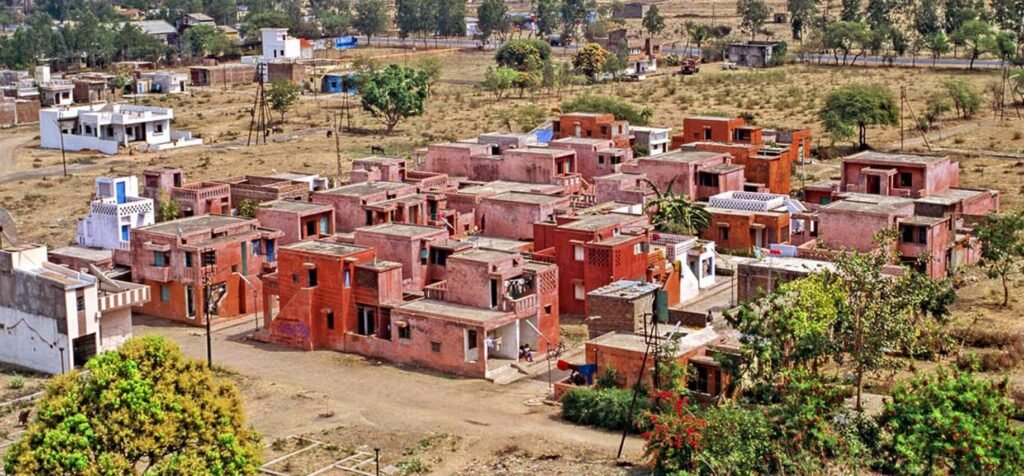
Completed during the 1980s, Aranya was conceived as a solution to the growing challenge of urban housing for economically weaker sections. Yet rather than treating residents as passive recipients of standardized housing, Doshi recognized them as active participants in the creation of their communities.
The project established a flexible urban framework that allowed houses to expand over time according to family needs and economic capacity. Streets functioned as social spaces, neighbourhood clusters encouraged interaction, and the settlement evolved organically without losing its coherence.
Today, as Indian cities continue to struggle with housing affordability, Aranya remains remarkably relevant. Many contemporary housing schemes prioritize numerical targets and construction speed, often producing environments that lack social vitality. Aranya demonstrated that affordable housing is not simply about shelter; it is about creating conditions for community, identity, and opportunity.
Its enduring success raises an important question for contemporary planners: Are we building homes, or merely constructing housing units?
Sangath: A Manifesto in Built Form
If Aranya represents Doshi’s social vision, Sangath in Ahmedabad represents his architectural philosophy.
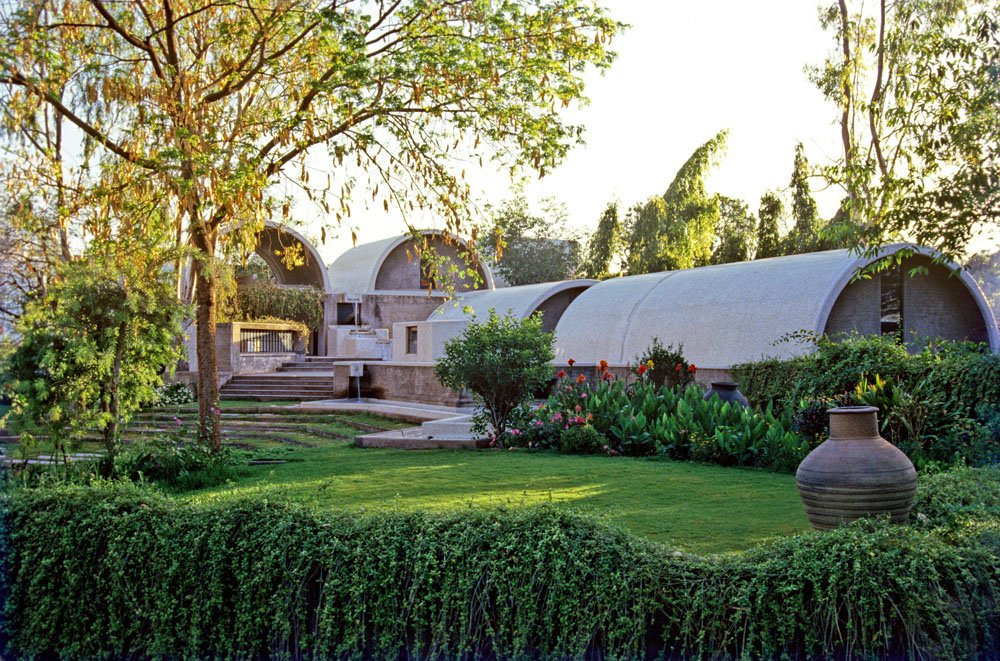
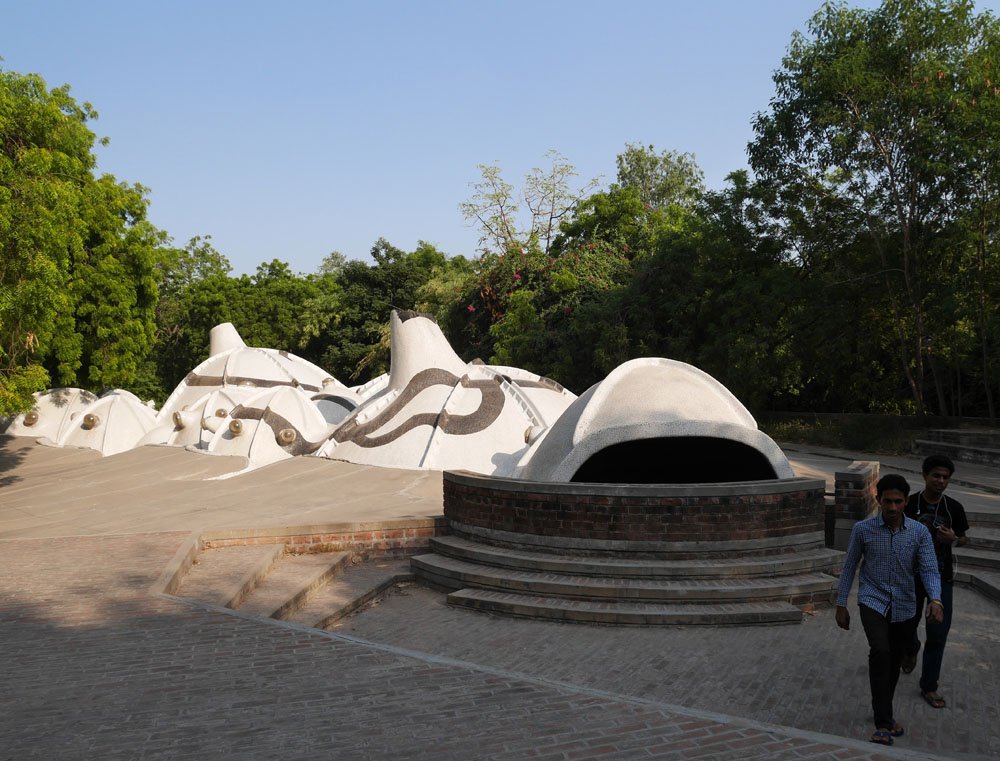
Designed as his studio, Sangath is frequently admired for its iconic vaulted roofs clad in white mosaic tiles. Yet its significance extends far beyond aesthetics.
The building is partially embedded within the earth, reducing heat gain and improving thermal comfort. Water bodies, landscaped areas, shaded pathways, and natural ventilation strategies work together to create a comfortable environment despite Ahmedabad’s harsh climate.
What makes Sangath particularly remarkable is that it anticipated many principles now associated with sustainable architecture decades before they became mainstream. Rather than relying on technological solutions, Doshi drew upon traditional knowledge, climatic understanding, and spatial intelligence.
For contemporary architects confronting climate change and rising energy consumption, Sangath serves as a reminder that sustainability is not merely a technical challenge. It is fundamentally a design challenge.
Also Read: Sir Edwin Lutyens: Architect of Imperial Grandeur and Timeless Urban Design
Building Institutions, Not Just Buildings
Doshi’s influence extends far beyond his built projects. His contribution to architectural education has arguably shaped India’s design culture as profoundly as any individual building.
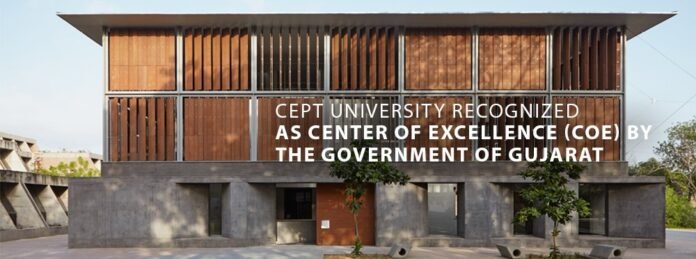
Recognizing the need for an educational framework rooted in Indian realities, he played a pivotal role in establishing the School of Architecture in Ahmedabad, which later evolved into CEPT University. Through teaching, mentorship, and institution-building, he nurtured generations of architects, planners, urban designers, and researchers.
He also founded the Vastu Shilpa Foundation, dedicated to research in architecture, urban planning, and environmental design. Through these institutions, Doshi encouraged critical thinking, interdisciplinary collaboration, and context-sensitive design approaches.
His legacy therefore exists not only in concrete and brick but also in the minds of countless professionals who continue to shape India’s built environment.
Why Doshi Matters Today
The challenges confronting Indian cities today are immense. Rapid urbanization, climate change, housing shortages, environmental degradation, and increasing social inequality demand new approaches to planning and design.
Remarkably, many of the answers can be found in principles that Doshi championed decades ago.
He advocated compact and walkable communities long before sustainable urbanism became a global movement. He promoted climate-responsive design before green building certifications existed. He emphasized participatory and adaptable housing before flexibility became a planning buzzword.
Most importantly, he insisted that architecture should remain centred on people.
As cities increasingly pursue iconic developments and technologically driven solutions, Doshi’s work reminds us that successful urban environments are measured not by their visual impact alone but by the quality of life they enable.
A Legacy Beyond Awards
In 2018, B.V. Doshi became the first Indian architect to receive the Pritzker Architecture Prize, architecture’s highest international honour. The award recognized an extraordinary body of work spanning housing, education, culture, and urban design.
Yet his greatest achievement may not be any single project or accolade.
His enduring contribution lies in demonstrating that modernity and tradition are not opposing forces. Through his work, he showed that architecture can be contemporary without losing its cultural roots, innovative without becoming disconnected from people, and ambitious without sacrificing humanity.
As India continues to build new cities, redevelop old ones, and confront the realities of climate and urban growth, Doshi’s ideas remain strikingly relevant. His buildings continue to teach, not because they provide fixed answers, but because they encourage us to ask better questions.
Perhaps that is the true mark of a visionary.
B.V. Doshi did not simply design buildings. He designed possibilities—for communities, for cities, and for the future of Indian architecture.
References
- The Pritzker Architecture Prize – Balkrishna Doshi (Official Laureate Profile)
- B. V. Doshi – Wikipedia (Reference Compilation Source)
- Doshi: A Life in Architecture – ArchiNed
- B.V. Doshi – Curator Guide Interview & Profile
- ArchitectureLab – Balkrishna Doshi: Biography, Works, Awards
- Council of Architecture (India) – Tribute/Reference Material
Also Read: Ganesh Bhikaji Deolalikar: Architect of Justice and Nation-Building
Join our WhatsApp Channel for fastest updates: Join now