

Architect: Sanjay Puri Architects
Principal Architect: Sanjay Puri
Location: Indore, Madhya Pradesh
Project Type: Institutional Architecture
Project Completion: 2026
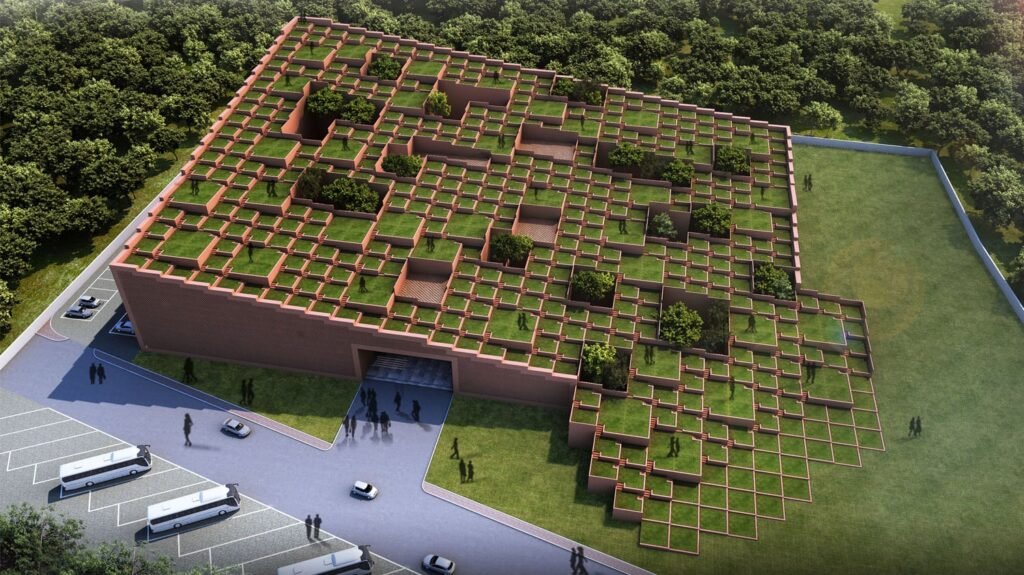
Prestige University, Indore, reinterprets the traditional Indian stepwell through contemporary architecture, landscaped terraces and interconnected learning spaces.
Architecture Inspired by Traditional Stepwells
Educational architecture is increasingly moving beyond conventional classrooms and institutional blocks towards environments that encourage interaction, collaboration and informal learning. Prestige University in Indore, designed by Sanjay Puri Architects, exemplifies this approach by integrating architecture, landscape and social spaces into a unified institutional environment.
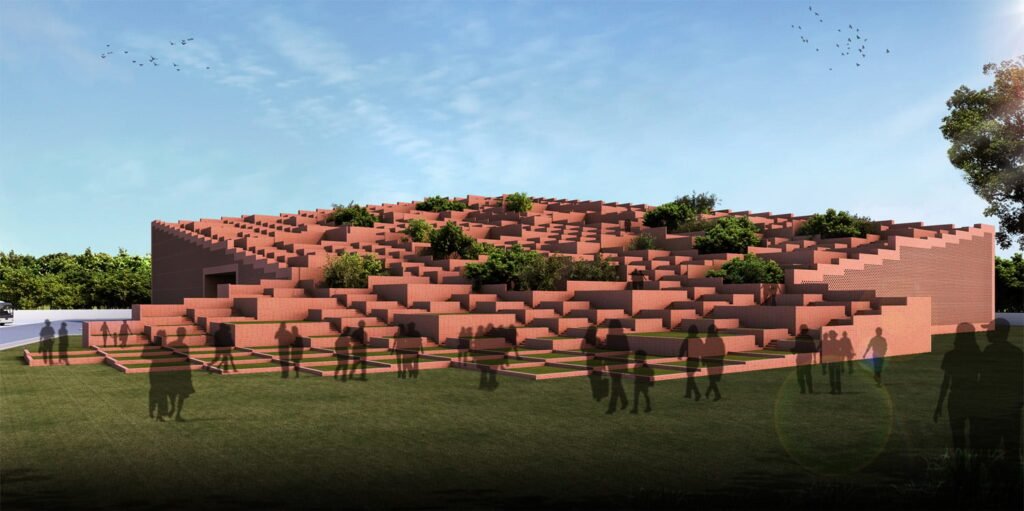
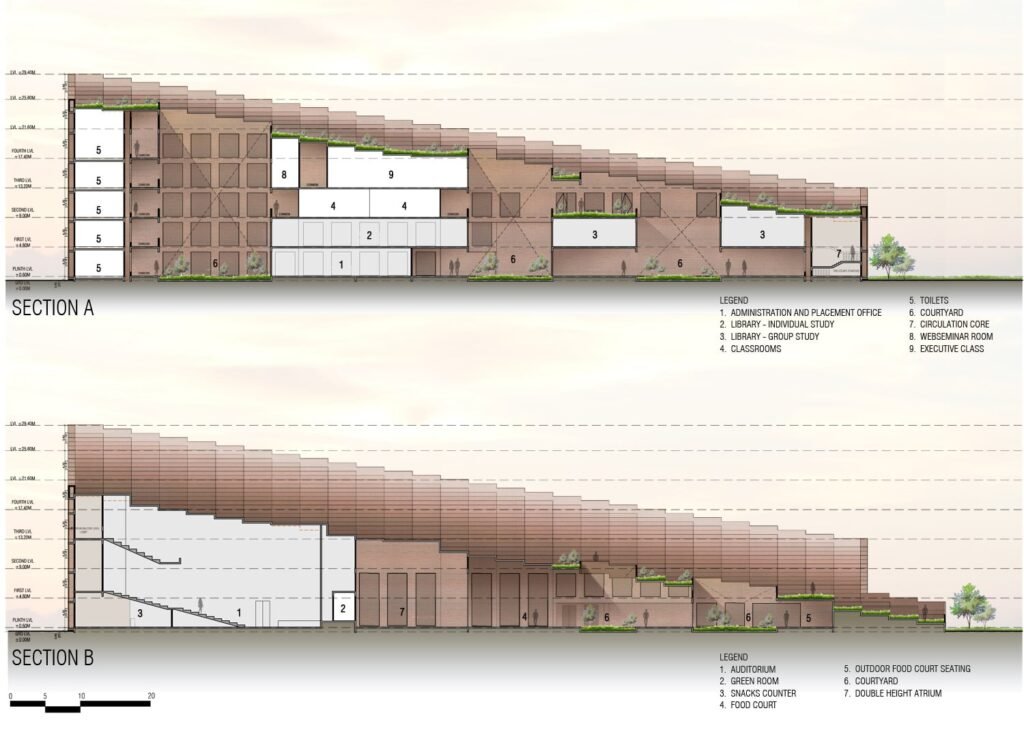
The five-level building is conceived as a series of diagonally stepped volumes that gradually rise from the ground, reaching approximately 28 metres in height. Its distinctive profile draws inspiration from India’s traditional stepwells, where stepped platforms historically served as spaces for water conservation and community interaction.
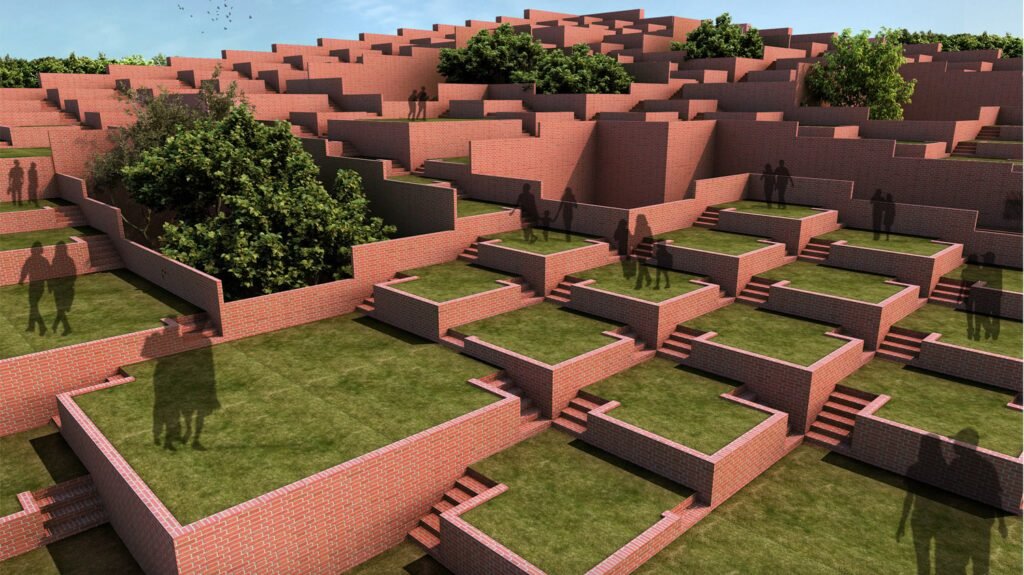
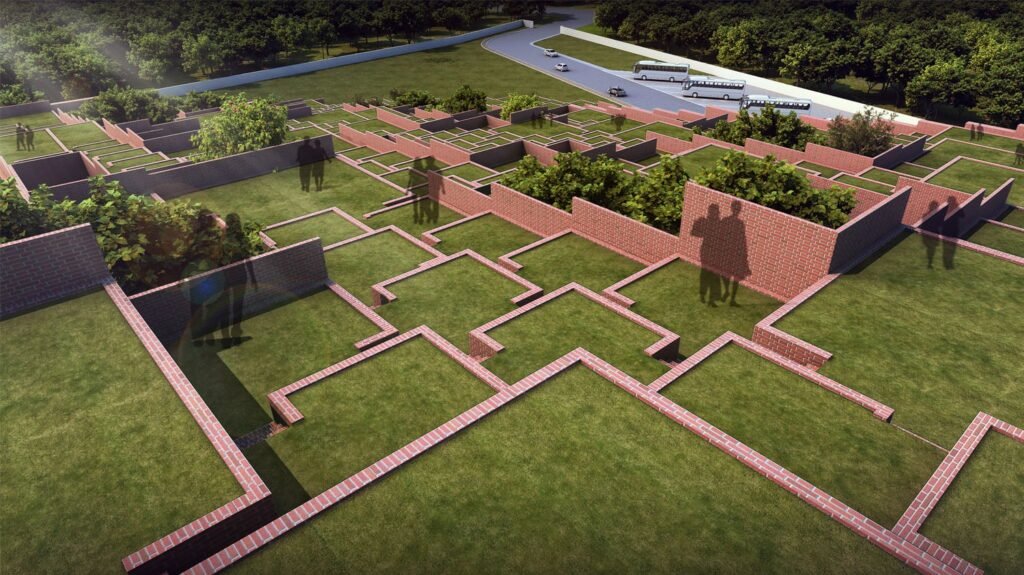
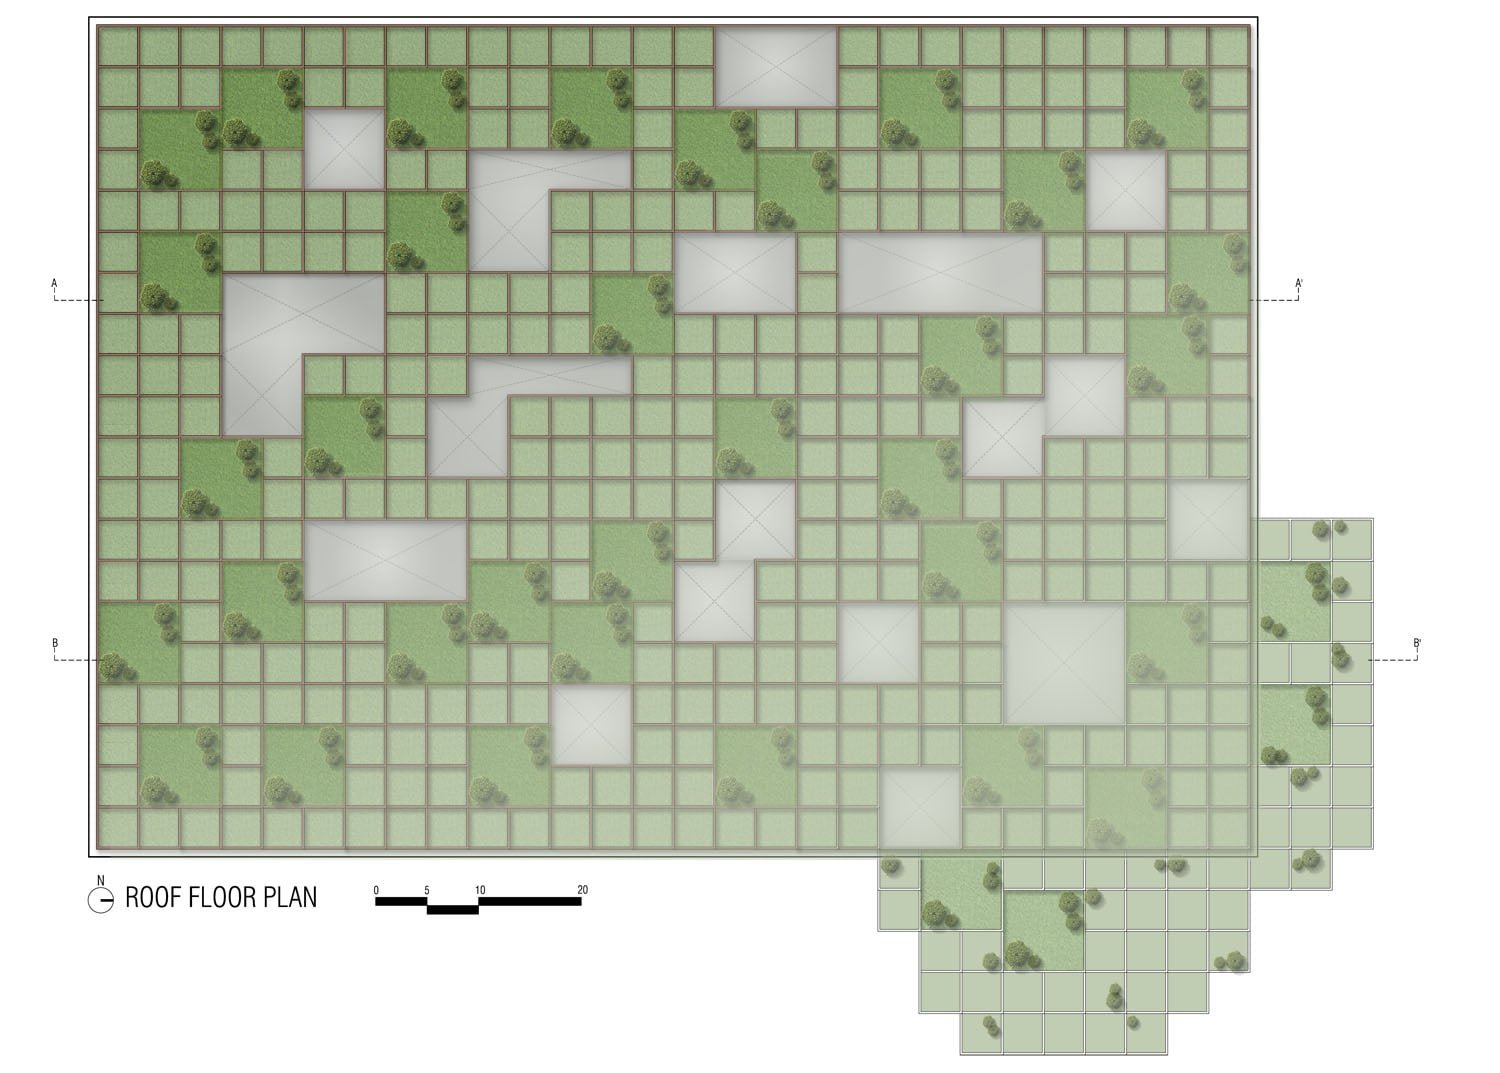
The architects have translated this traditional spatial concept into a contemporary educational setting. The building incorporates 463 stepped platforms that collectively create an approximately 9,000-square-metre rooftop garden. These landscaped terraces function as informal learning areas, gathering spaces and recreational zones. The rooftop is also designed to accommodate approximately 9,000 students for large university events.
Spatial Organisation and Connectivity
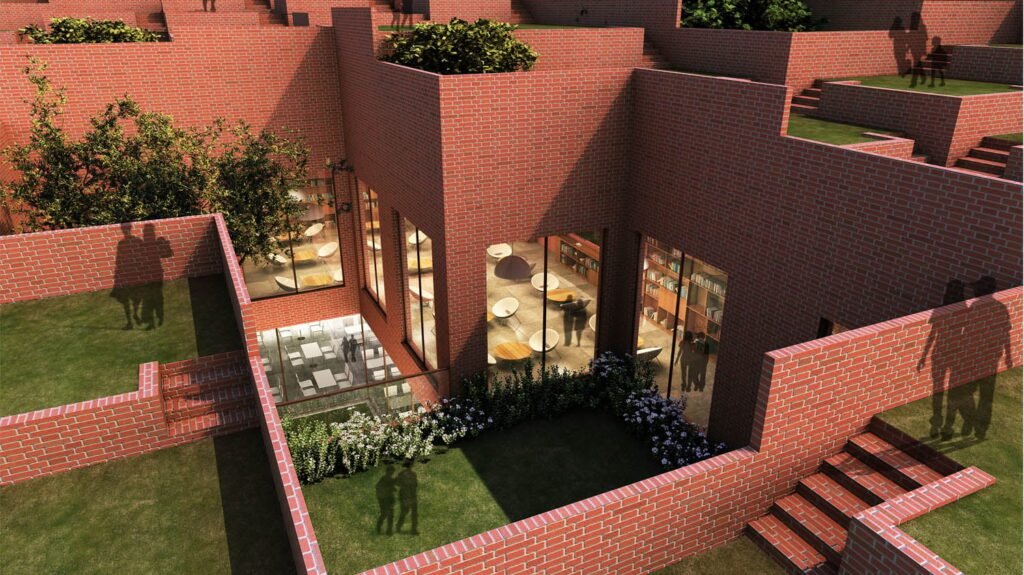
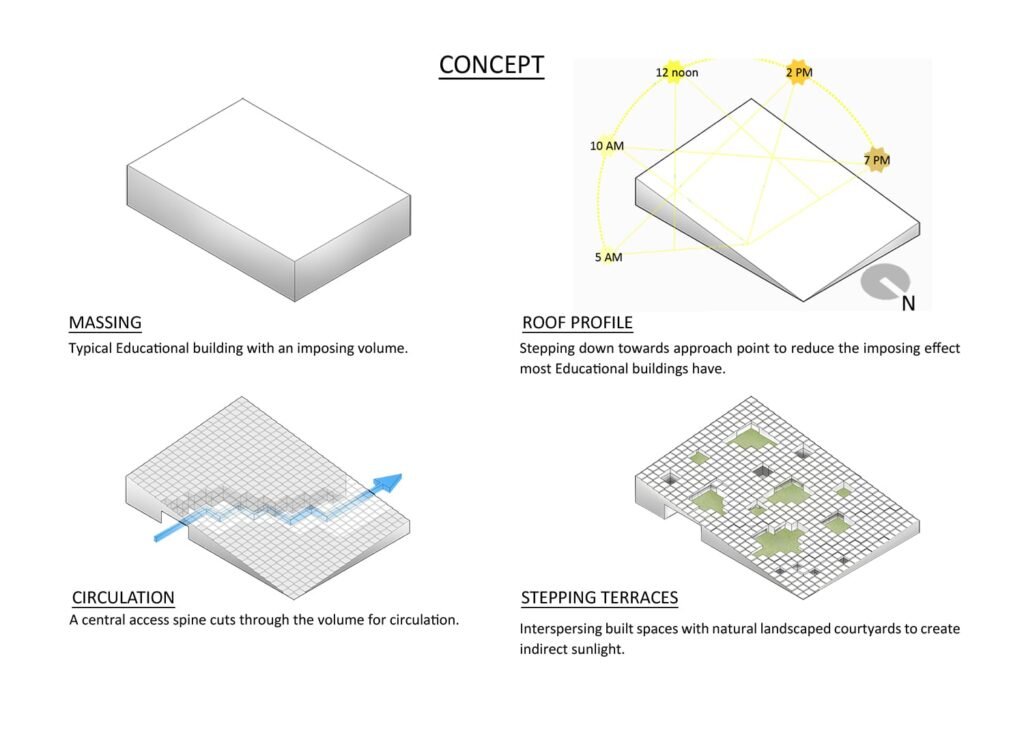
The internal planning focuses on creating interaction between different academic and administrative functions. A distinctive diagonal indoor street runs through the building, connecting various levels and providing visual and physical continuity between spaces.
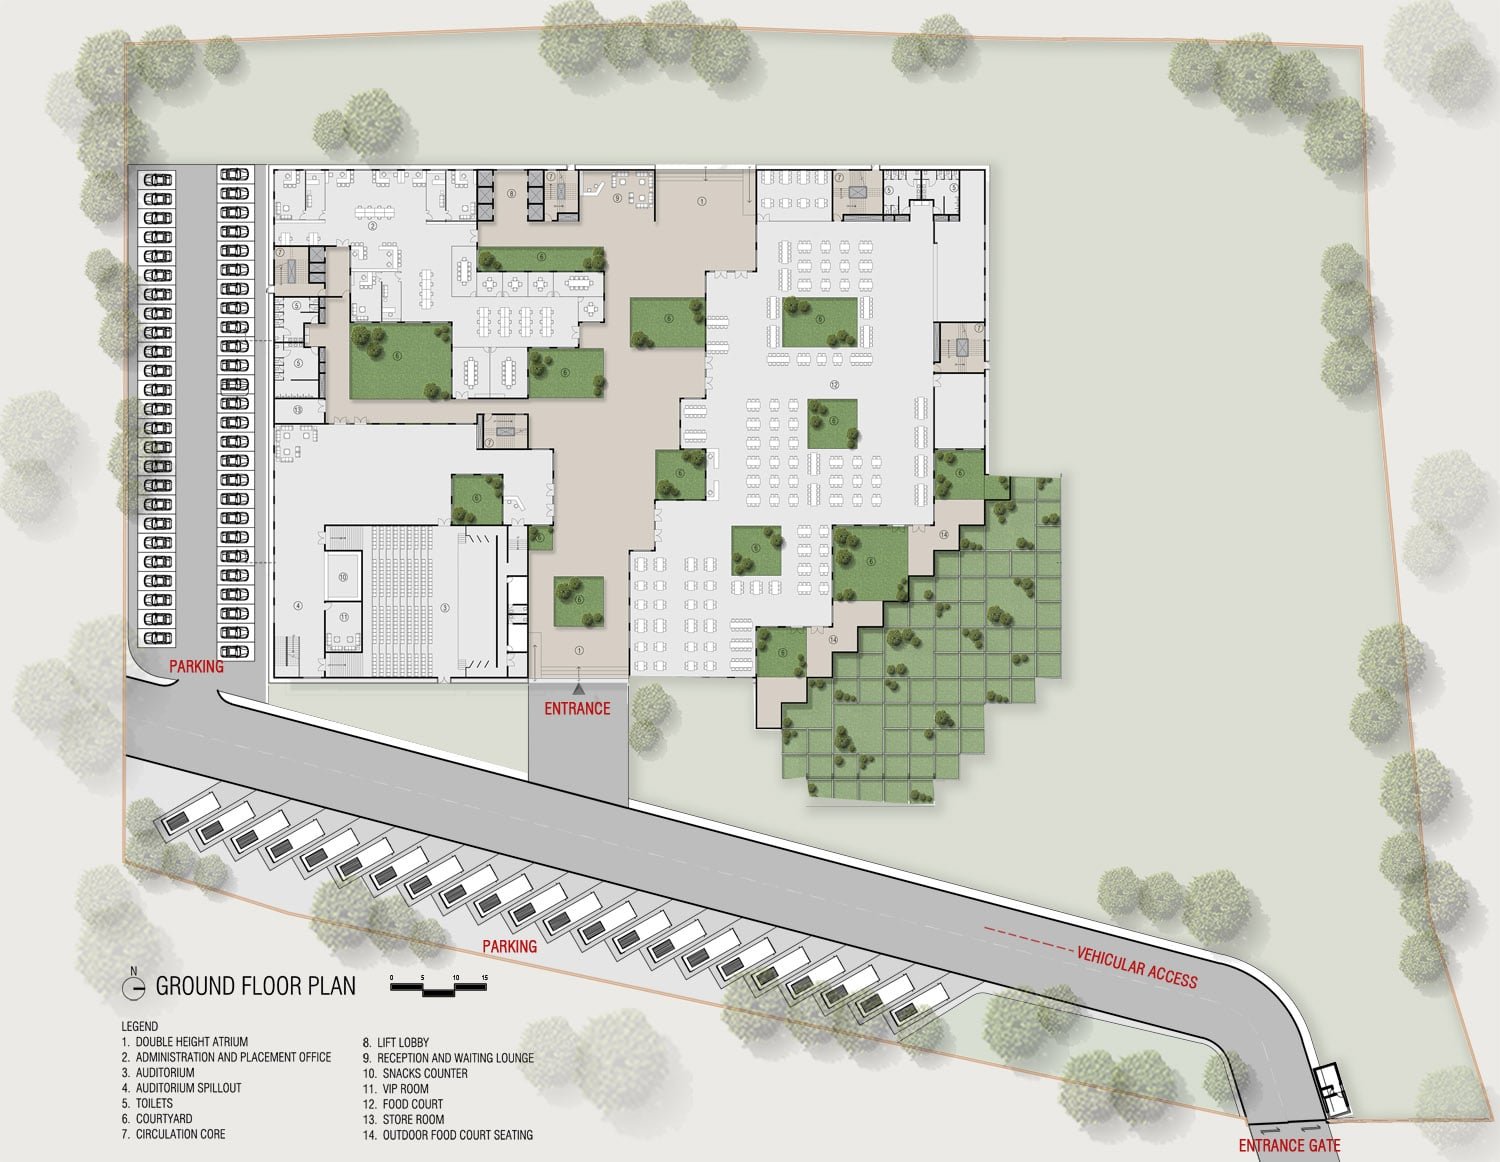
The ground floor accommodates the auditorium, food court and administrative facilities. The library occupies the first floor, while classrooms are distributed across the upper levels. Faculty facilities and additional administrative spaces are located on the fourth floor.
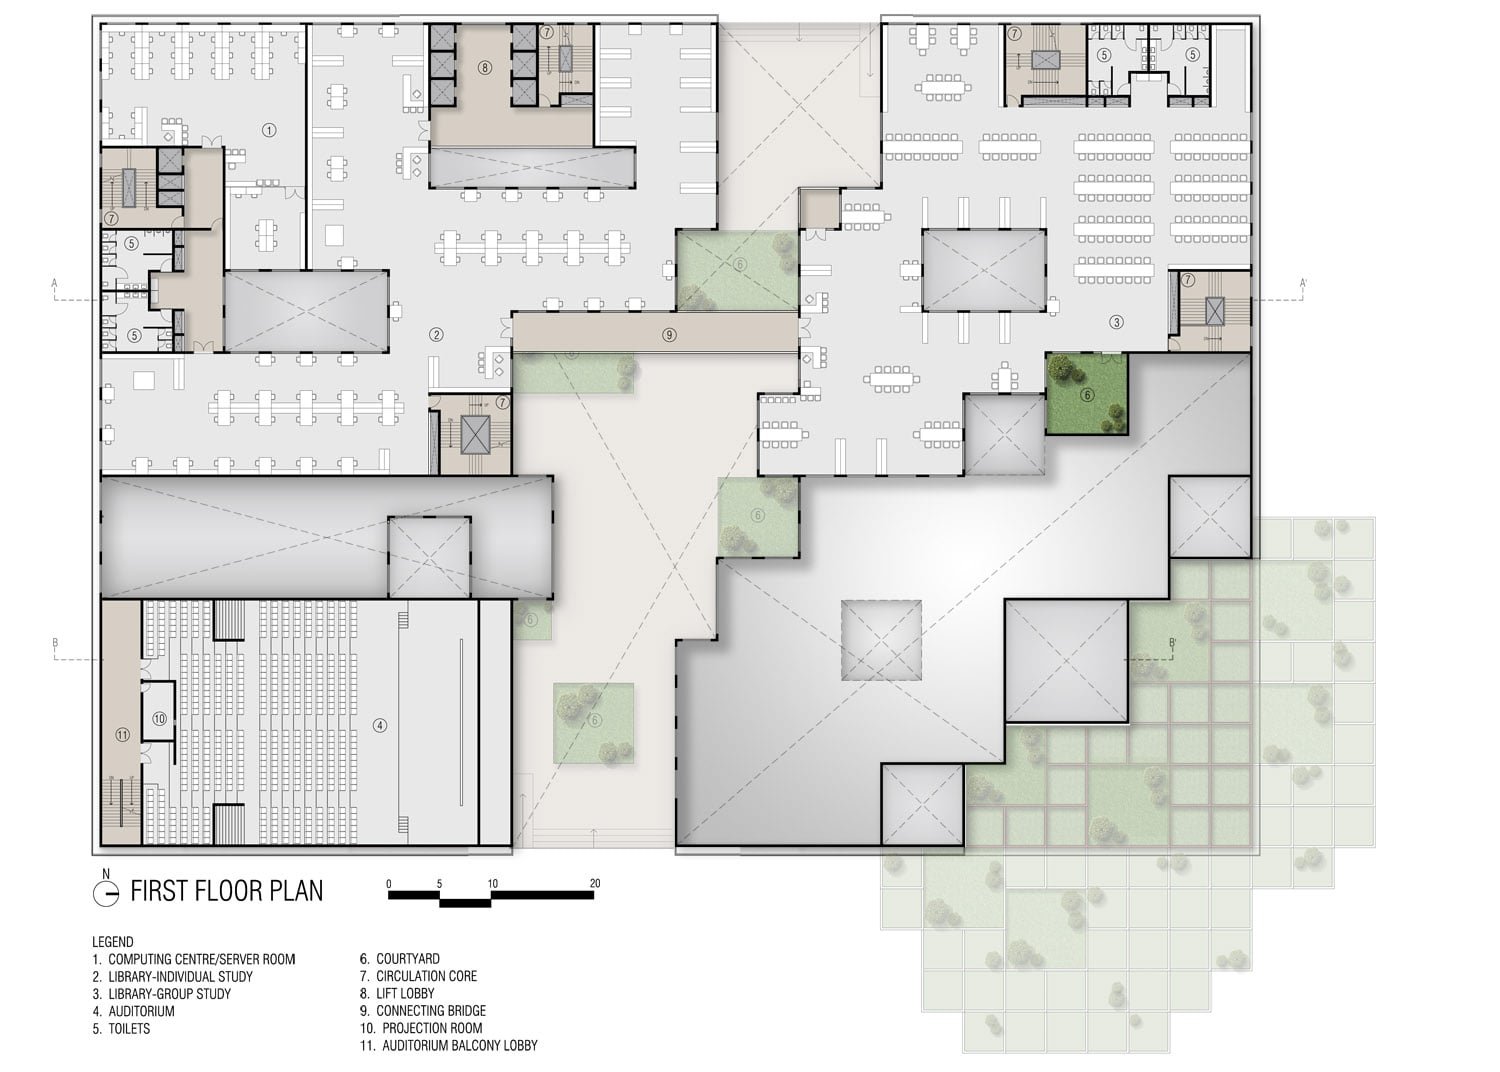
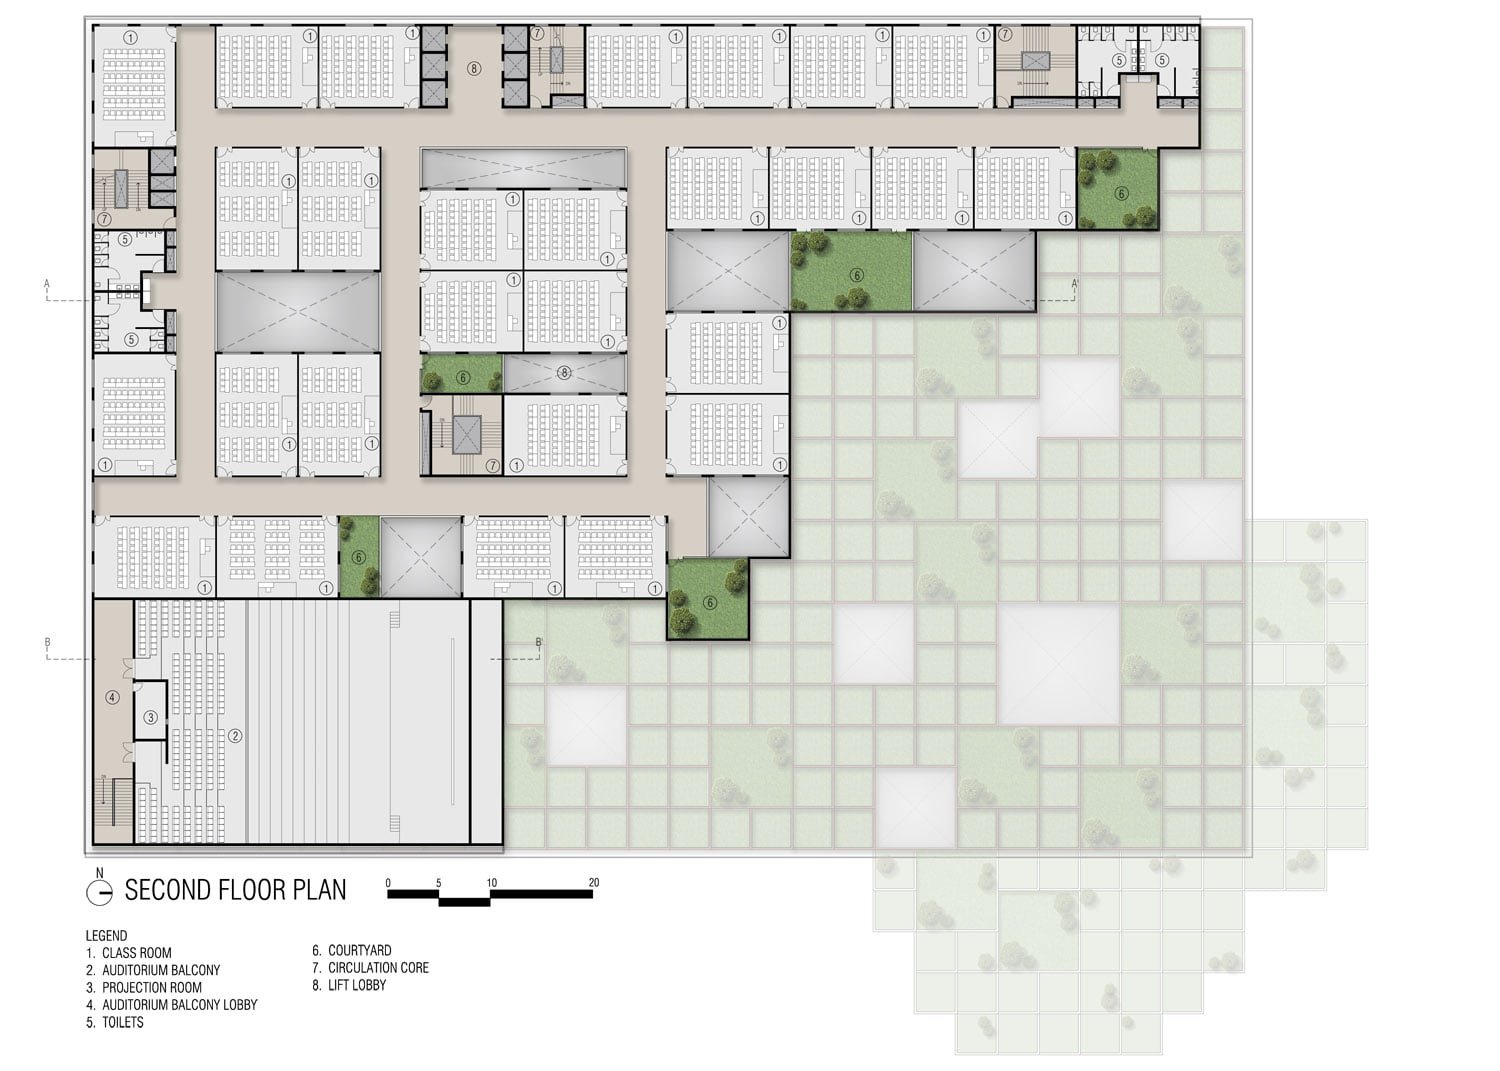
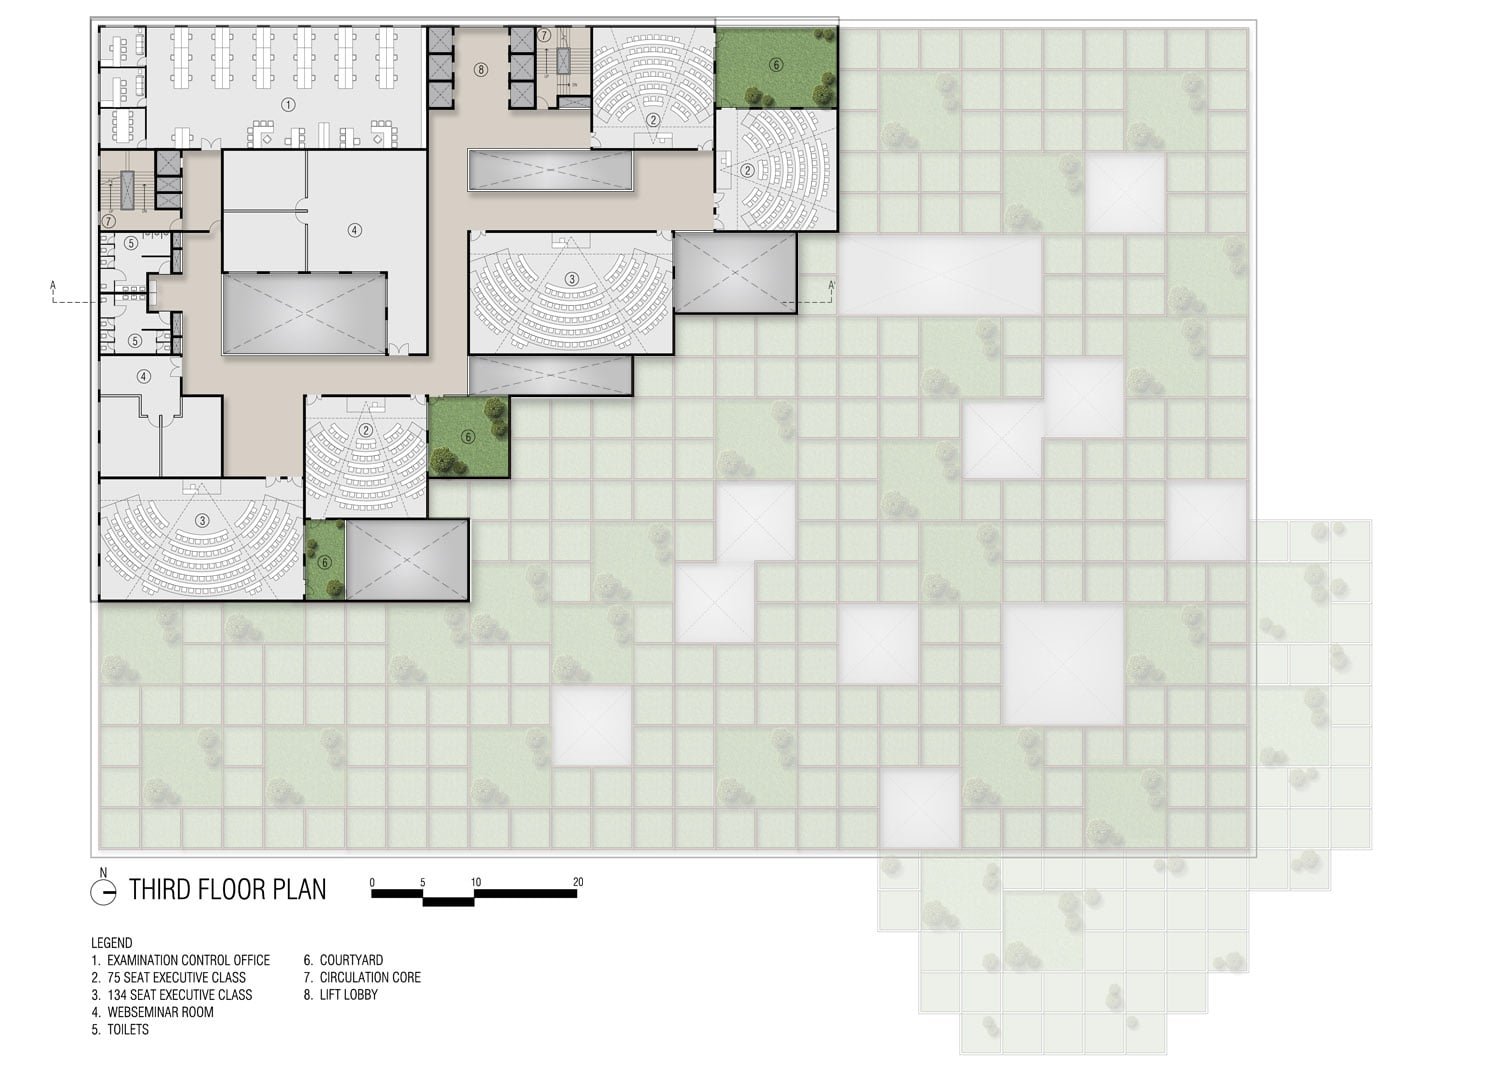
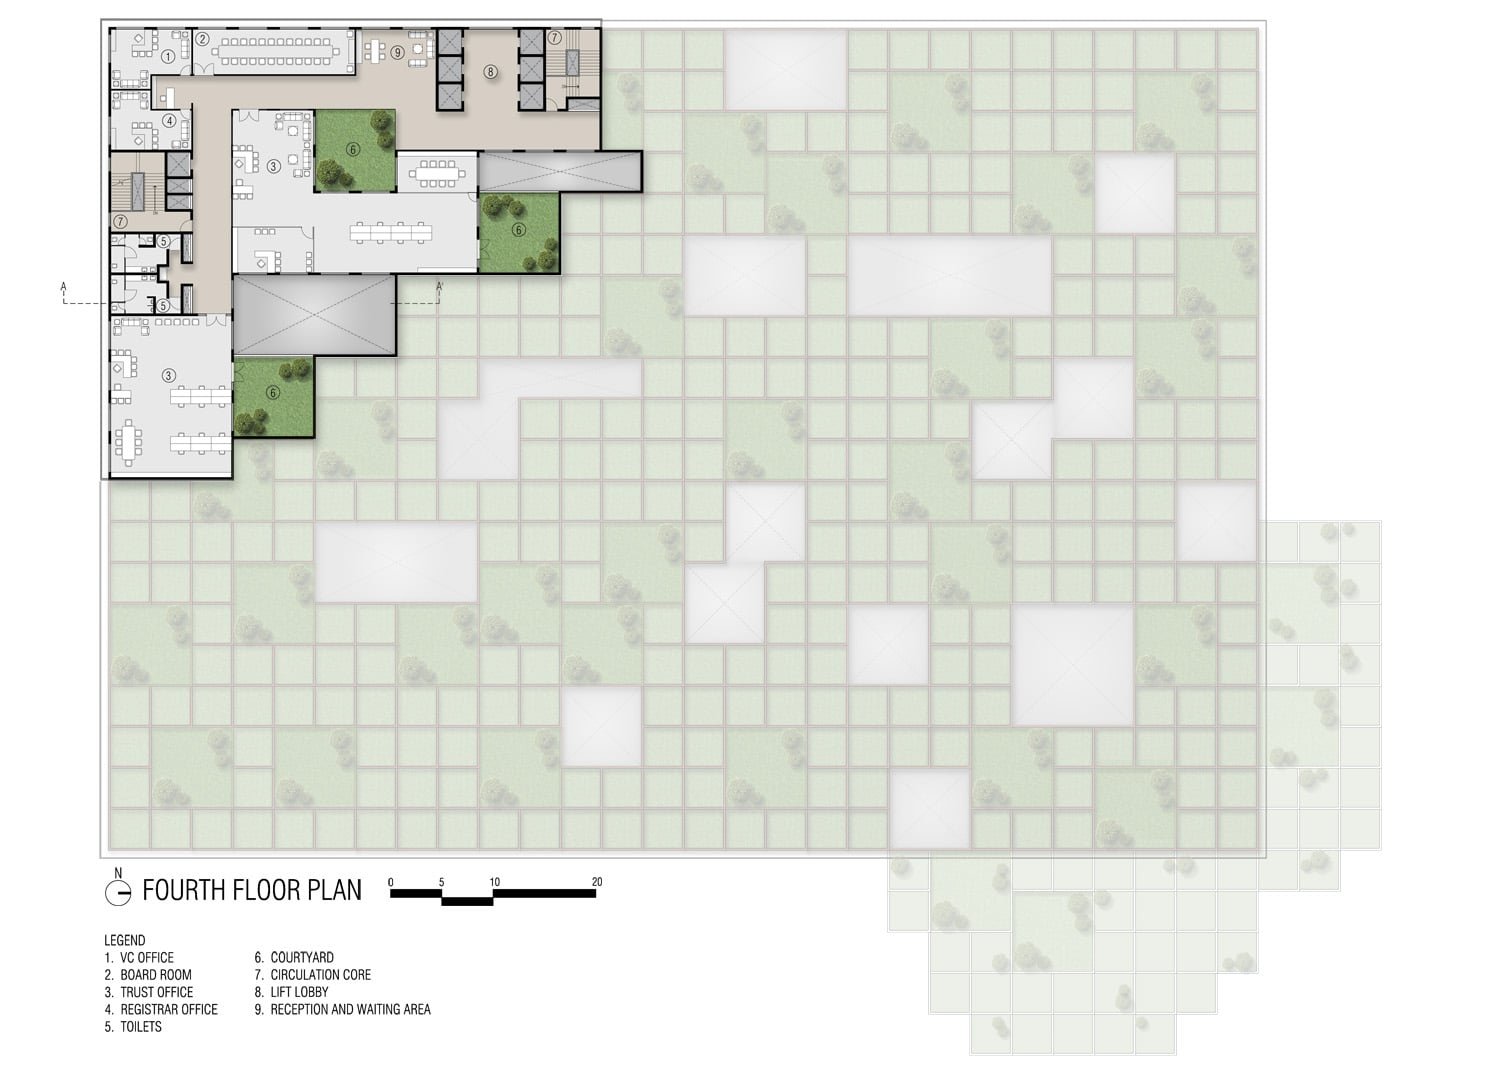
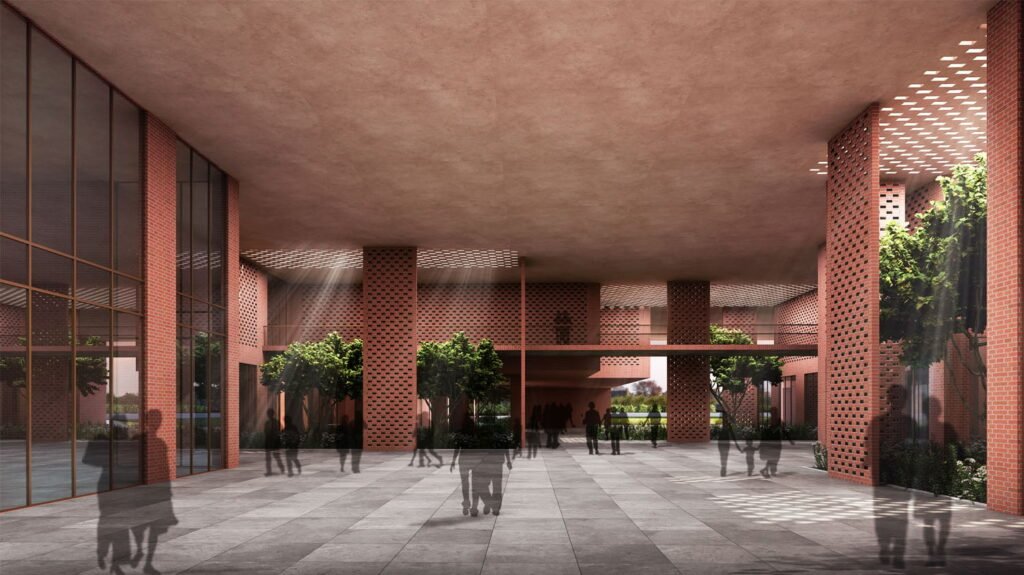
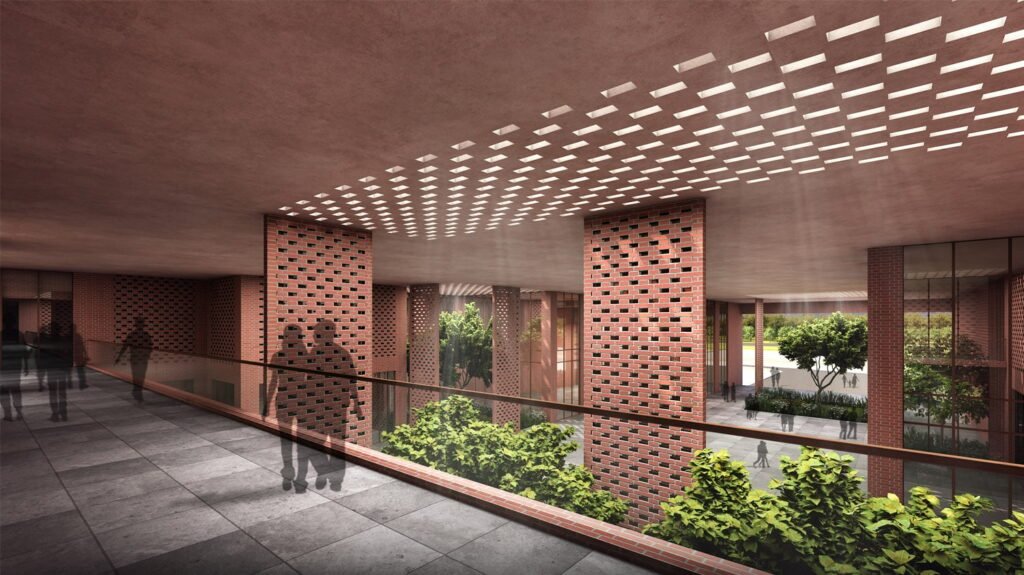
Landscaped courtyards and interconnected internal spaces bring natural daylight into the building while creating informal meeting areas. A bridge connecting the library across the indoor street further strengthens the relationship between different functional zones.
Rather than relying entirely on conventional corridors, the design encourages movement through shared spaces, making circulation an integral part of the architectural experience.
Climate-Responsive Design
Indore’s climatic conditions have influenced the building’s orientation, façade treatment and landscape integration. The design incorporates passive strategies to reduce heat gain and improve daylight penetration.
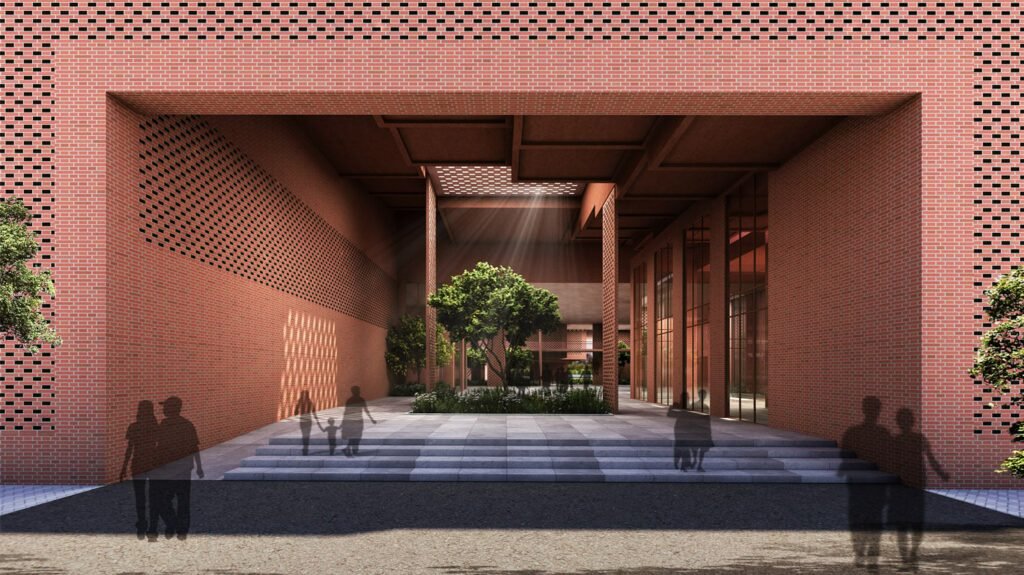
North-facing openings and internal courtyards introduce natural light into the building. Ventilated Glass Fibre Reinforced Concrete (GFRC) screens protect the eastern, western and southern façades from direct solar exposure. These screens also contribute to the building’s distinctive external appearance.
The use of red brick establishes a material connection with regional architectural traditions, while the landscaped rooftop terraces soften the building’s overall massing. The combination of shading devices, courtyards and natural ventilation reflects an approach that prioritises architectural responses to local environmental conditions.
Architecture as a Social Environment
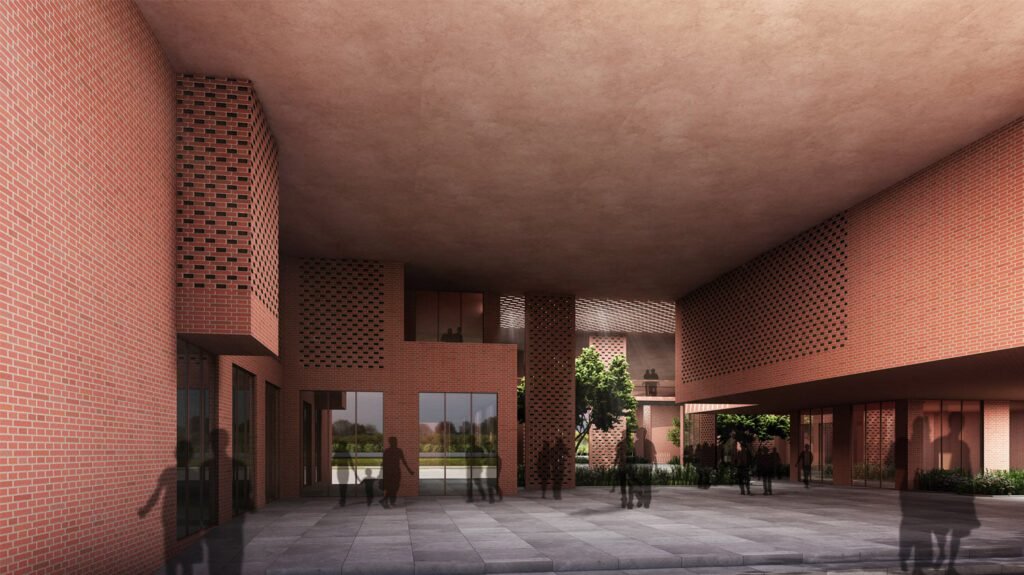
One of the project’s defining features is its treatment of the rooftop as an extension of the university’s social infrastructure. Instead of functioning merely as an inaccessible building surface, it becomes an active landscape for gatherings, recreation and outdoor learning.
The stepped seating arrangements and landscaped platforms create opportunities for interaction beyond formal academic spaces. The integration of accessible platforms also reflects consideration for inclusive use of the rooftop environment.
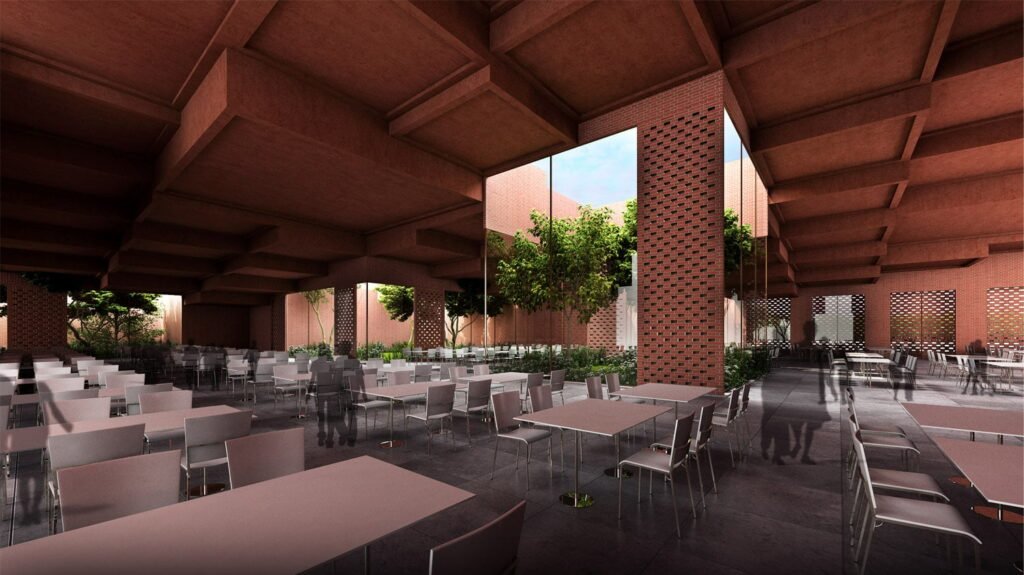
By combining academic facilities, communal spaces and landscaped terraces, the project challenges the conventional understanding of an educational building as a collection of enclosed classrooms.
Reinterpreting Architectural Heritage
Prestige University demonstrates how traditional Indian architectural principles can inform contemporary institutional design without resorting to historical imitation. Its stepwell-inspired geometry, interconnected circulation and extensive rooftop landscape establish a distinctive relationship between built form and open space.
Designed by Sanjay Puri Architects, the project offers an alternative vision for educational campuses in India—one where architecture supports not only academic activities but also social interaction, environmental responsiveness and community life.
Its most significant contribution lies in transforming the roof into an inhabitable landscape and making the architectural journey itself an integral part of the learning environment.
About the Architect

Ar. Sanjay Puri is the founder and principal architect of Sanjay Puri Architects, Mumbai, established in 1992. A graduate of the Academy of Architecture, Mumbai, his design philosophy emphasises contextual architecture, climate responsiveness, sustainability and innovative spatial experiences. His work has received numerous national and international architectural awards and recognition.
References
- ArchDaily – Prestige University / Sanjay Puri Architects.
- Architectural Record – Stepwell-inspired University Architecture.
- Design Educates Awards 2026 – Prestige University.
- ArchDaily – Original Design Announcement.
- Sanjay Puri Architects – Official Website.
- All Image Credit: Architect Sanjay Puri
Also Read: Dezeen Awards 2026: Readers Select 19 Architecture Projects as Public Vote Winners
Join our WhatsApp Channel for fastest updates: Join now