

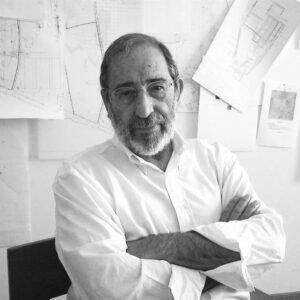
Álvaro Joaquim de Melo Siza Vieira occupies a distinctive position in contemporary architecture. His buildings rarely seek attention through spectacle, yet they possess an extraordinary visual and spatial intensity. Working primarily from Porto, Portugal, Siza developed an architecture rooted in Modernism but deeply attentive to landscape, history, culture, material and human movement. His work demonstrates that architectural innovation doesn’t always require formal extravagance; it can emerge from a precise understanding of place.
Born on 25 June 1933 in Matosinhos, near Porto, Siza studied architecture at the University of Porto’s School of Architecture from 1949 to 1955. He was strongly influenced by Portuguese architect Fernando Távora, with whom he worked between 1955 and 1958. Távora’s interpretation of Modernism through Portuguese conditions helped establish an intellectual foundation for Siza’s own approach. Rather than choosing between international modern architecture and local tradition, Siza gradually developed a practice capable of engaging with both.
Siza is often described as a minimalist because of his white surfaces, restrained geometry and apparently simple compositions. Yet minimalism doesn’t adequately explain his work. Beneath the visual simplicity is an unusually sophisticated process of observation. His buildings respond to topography, circulation, light, climate, views, neighbouring structures and the history of their sites. The apparent simplicity is therefore not an absence of ideas, but the result of careful architectural editing.
One of the clearest early expressions of this philosophy is the Boa Nova Tea House and Restaurant at Leça da Palmeira, completed between 1958 and 1963. Located beside the Atlantic Ocean, the building is carefully inserted into a rocky coastal landscape. Instead of competing with the sea, Siza establishes a relationship between architecture, rock and horizon. The building is encountered gradually, while carefully positioned openings frame views of the Atlantic.
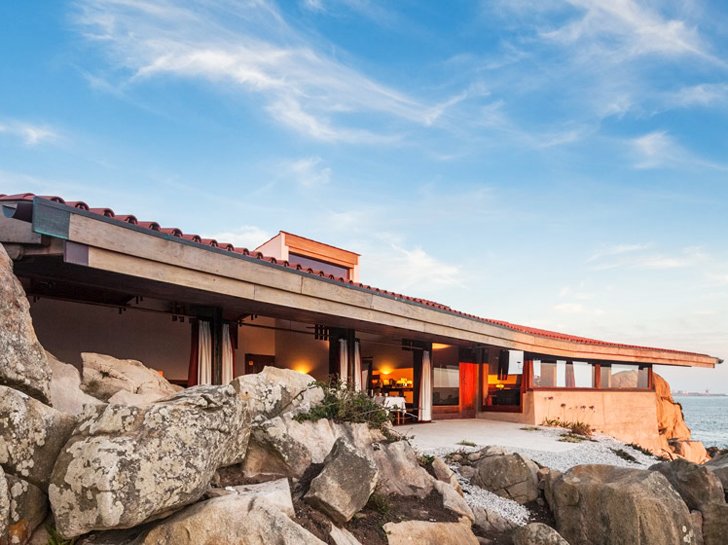
Boa Nova established a principle that would remain central to Siza’s career: context should be interpreted rather than imitated. He didn’t reproduce traditional Portuguese architecture literally, nor did he simply apply an abstract international style. Instead, he translated the qualities of a place into architectural experience.
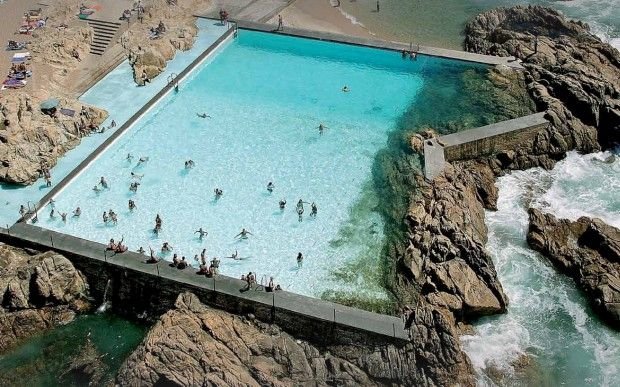
The nearby Piscinas de Marés, or Leça Swimming Pools, reinforces this approach. Concrete walls are inserted between existing rocks, creating seawater pools that appear almost to belong naturally to the coastline. Architecture and landscape overlap, challenging the conventional distinction between the natural and the constructed. The project remains an important example of how sensitive architectural intervention can intensify rather than erase the identity of a landscape.
Siza’s contextualism also acquired a strong social dimension through his housing projects. The Bouça Housing Complex in Porto and the Malagueira Housing Project in Évora demonstrate his belief that housing should be understood as an urban environment rather than simply a collection of dwelling units.
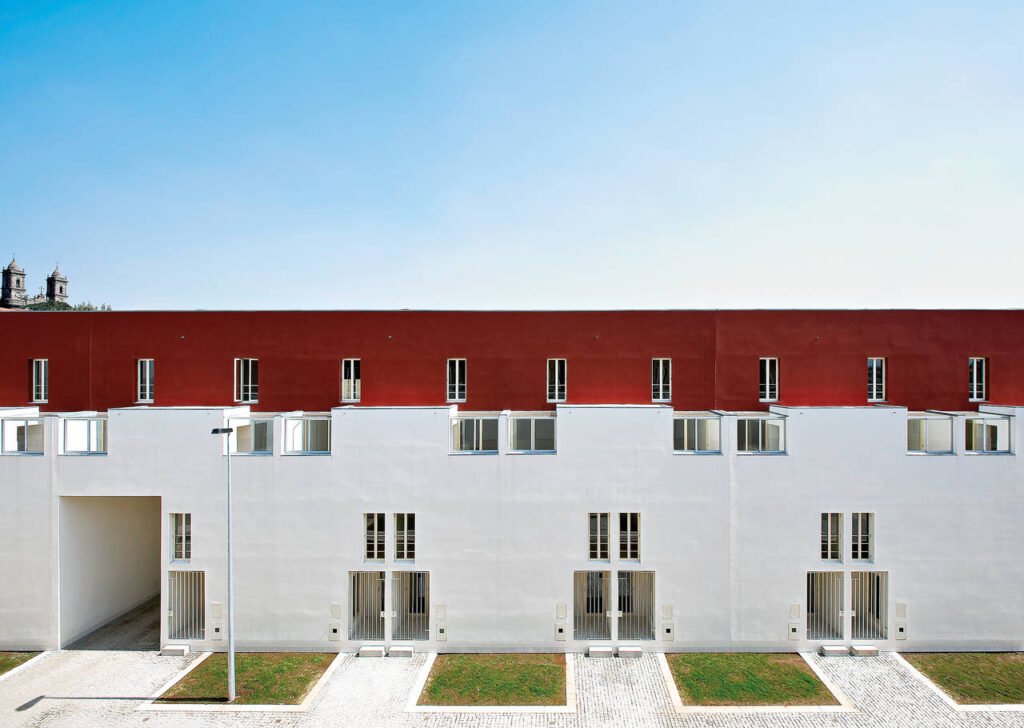
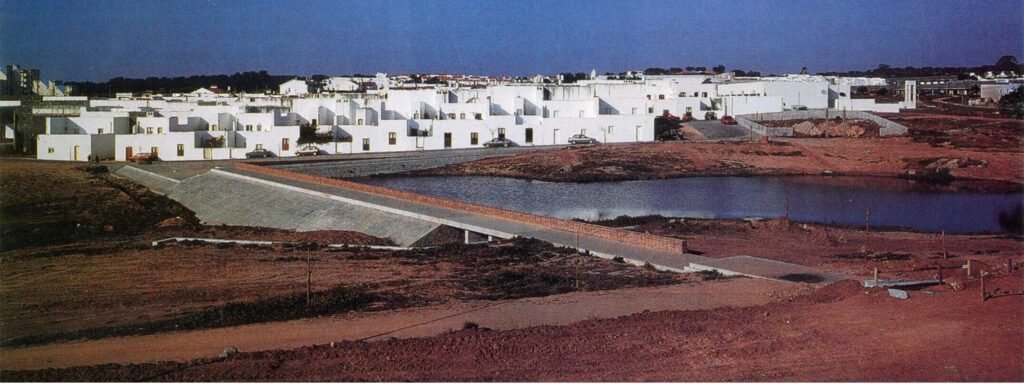
Malagueira, begun in 1977, was developed during a period of major social and political transformation in Portugal. The project eventually included around 1,200 low-cost homes arranged through a network of streets, courtyards and pedestrian spaces. Siza paid close attention to the relationship between private dwellings and collective life. The elevated concrete infrastructure running through the development, initially conceived to accommodate services, became an important architectural and urban element.
Also Read: Laurie Baker: The Quiet Revolution in Indian Architecture
Malagueira is significant because it challenges the idea that affordable housing must be architecturally anonymous. Siza demonstrates that economy and dignity don’t have to be opposites. Proportion, thresholds, courtyards, streets and carefully organised public spaces can provide a strong sense of identity without excessive architectural expenditure.
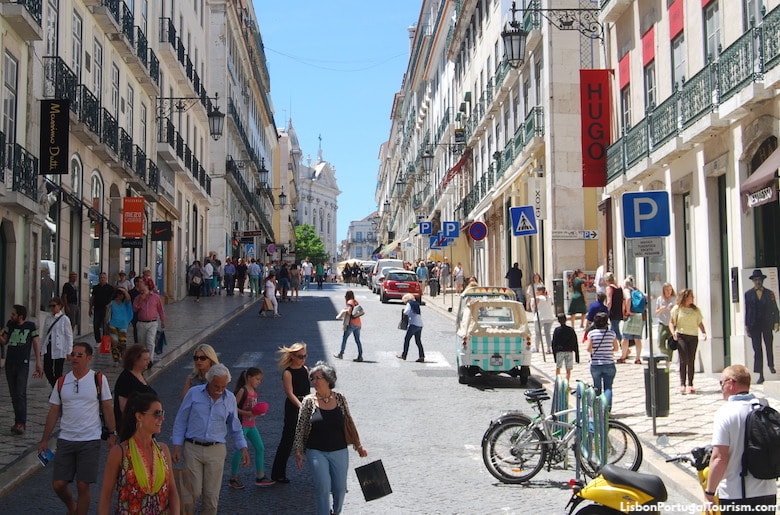
His work in Lisbon’s Chiado district, following the devastating 1988 fire, presented a different challenge. Here Siza had to intervene within a historic urban environment without reducing reconstruction to imitation. His response illustrates his understanding of the city as a continuously evolving structure. Historical continuity, in his view, doesn’t require copying the past. Contemporary architecture can respect memory by preserving the relationships, scale and urban character that give a place its identity.
The Serralves Museum of Contemporary Art in Porto, developed from 1991 and inaugurated in 1999, provides another important example. The museum was inserted into the existing Serralves estate, which includes a historic villa and extensive gardens. Rather than treating the park as scenery around an independent object, Siza made the landscape an active participant in the museum’s spatial organisation.
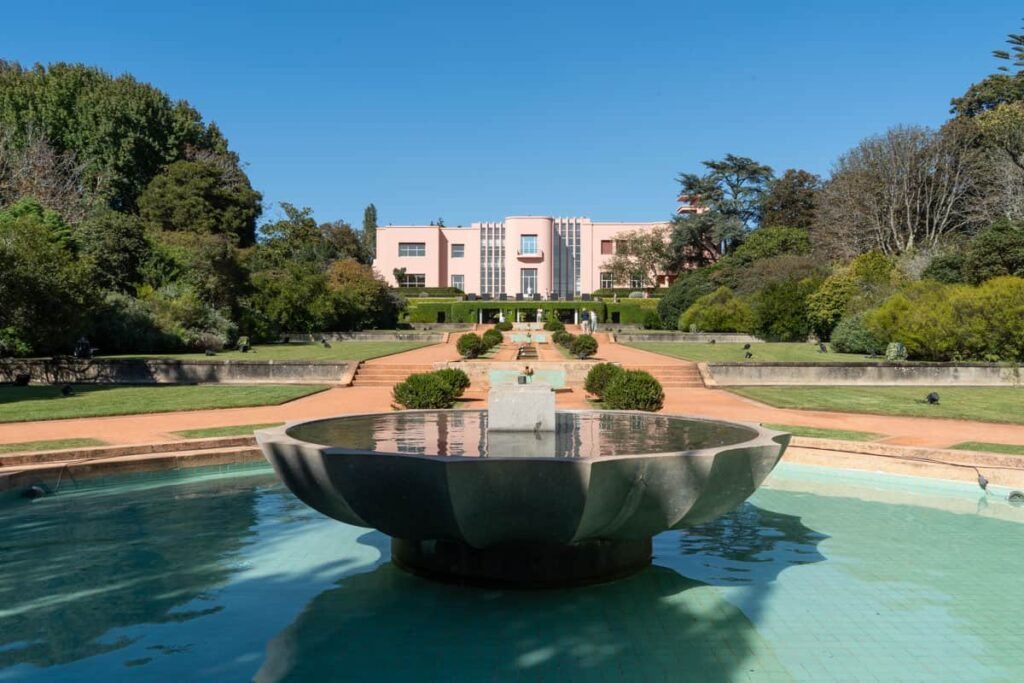
The museum is organised around a strong yet restrained composition of galleries, courtyards and circulation spaces. Views towards the gardens are carefully controlled, allowing visitors to experience art and landscape as interconnected elements. The architecture doesn’t attempt to overpower the collection or the surrounding park. Instead, it creates a framework within which art, daylight, movement and landscape can coexist.
Movement is fundamental to Siza’s architecture. His buildings are rarely understood from one viewpoint. Corridors compress and expand, walls conceal and reveal, stairs change direction and windows frame specific portions of the landscape. The visitor discovers the building progressively.
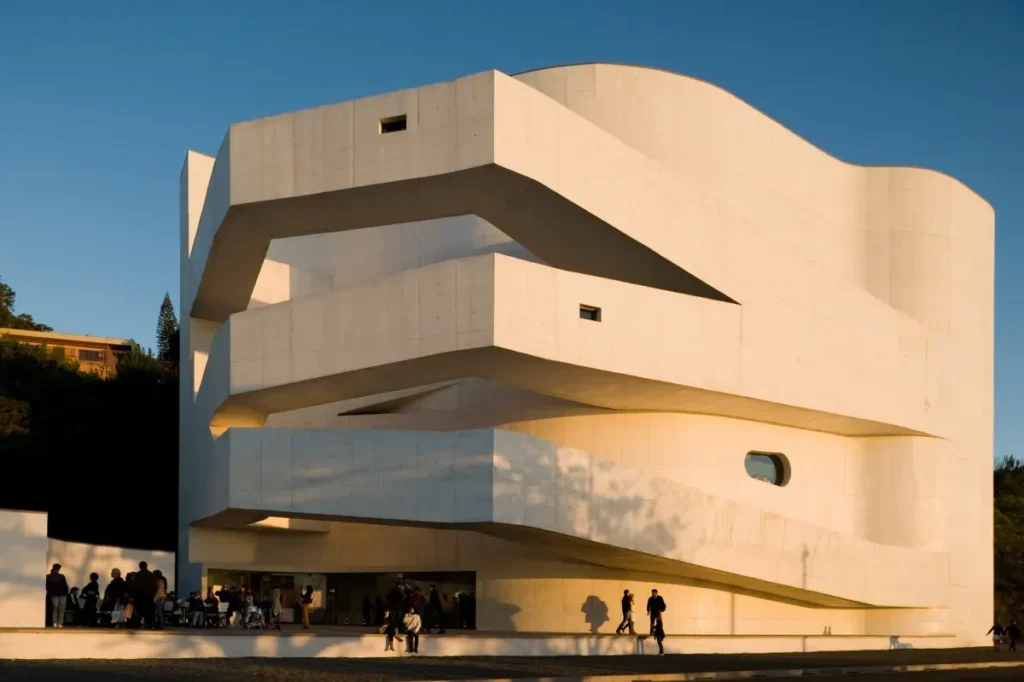
This quality is particularly striking in the Iberê Camargo Foundation in Porto Alegre, Brazil, completed in 2008. Its sculptural concrete form and sweeping external ramps differ from the restrained geometry of many of Siza’s Portuguese buildings. Yet the same principles remain: movement, proportion, light, landscape and human perception. The ramps transform circulation into an architectural promenade, creating constantly changing relationships between the visitor, building and city.
Also Read: Riken Yamamoto: The Architect Who Turned the Threshold into a City
Siza’s international career demonstrates that his architecture can’t be reduced to a fixed visual style. A coastal restaurant, social-housing neighbourhood, museum or cultural building may appear very different, but each emerges from an intensive reading of its specific conditions.
This approach was recognised when Siza received the Pritzker Architecture Prize in 1992. The jury recognised his ability to respond sensitively to particular architectural situations while developing an architecture of considerable originality and intellectual depth. His achievement demonstrated that a strong architectural identity doesn’t require a repetitive formal signature.
Critic Vittorio Gregotti described Siza’s approach in terms of “listening to the real.” The phrase captures the essence of his practice. Siza begins with observation. The site, its history, physical conditions and contradictions become sources for design. Architecture is not simply imposed upon a place; it emerges through an exchange with it.
This philosophy remains particularly relevant today. Contemporary architecture is increasingly shaped by digital technologies, globalised aesthetics and the pursuit of iconic buildings. In such an environment, Siza offers a quieter alternative. His work demonstrates that architecture can be internationally influential while remaining deeply local, modern without rejecting memory, and expressive without becoming theatrical.
UNESCO’s consideration of the proposed heritage series “Álvaro Siza’s Architecture: A Modern Contextualism Legacy” further reflects the significance of this approach. The proposed series includes works such as Boa Nova, the Ocean Swimming Pool, Bouça Housing, the Faculty of Architecture of the University of Porto, Santa Maria Church, the Portuguese Pavilion and Serralves Museum. Together, they illustrate the evolution of Siza’s architecture and his interpretation of Modernism through specific cultural and physical contexts.
The term “modern contextualism” therefore provides a useful lens through which to understand Siza’s contribution. His legacy isn’t a particular shape, material or aesthetic formula that can simply be reproduced. It is a method of looking.
Siza reminds architects that the first responsibility of design is to understand. A building must negotiate its surroundings rather than merely occupy them. A wall can frame a landscape; a courtyard can encourage community; a ramp can transform movement into experience; and a housing project can provide dignity through careful planning.
In an age increasingly attracted to architectural spectacle, Siza’s quiet radicalism remains powerful. His architecture doesn’t ask to dominate the landscape. It asks us to see the landscape, the city and everyday life more carefully.
For Álvaro Siza Vieira, architecture becomes meaningful when it listens before it speaks.
References
- The Pritzker Architecture Prize — Álvaro Siza, 1992 Laureate and Jury Citation.
- The Pritzker Architecture Prize — Vittorio Gregotti, Thoughts on the Works of Álvaro Siza.
- Fundação de Serralves — Serralves Museum, architectural project and history.
- UNESCO World Heritage Centre — Álvaro Siza’s Architecture: A Modern Contextualism Legacy.
- University of Porto, Faculty of Architecture — Research and archival material on Álvaro Siza Vieira.
- Visit Portugal — Casa de Chá da Boa Nova and Leça da Palmeira.
- ArchDaily — Documentation on the Iberê Camargo Foundation by Álvaro Siza.
Also Read: B.V. Doshi: Designing India Through People, Place and Possibility
Join our WhatsApp Channel for fastest updates: Join now