

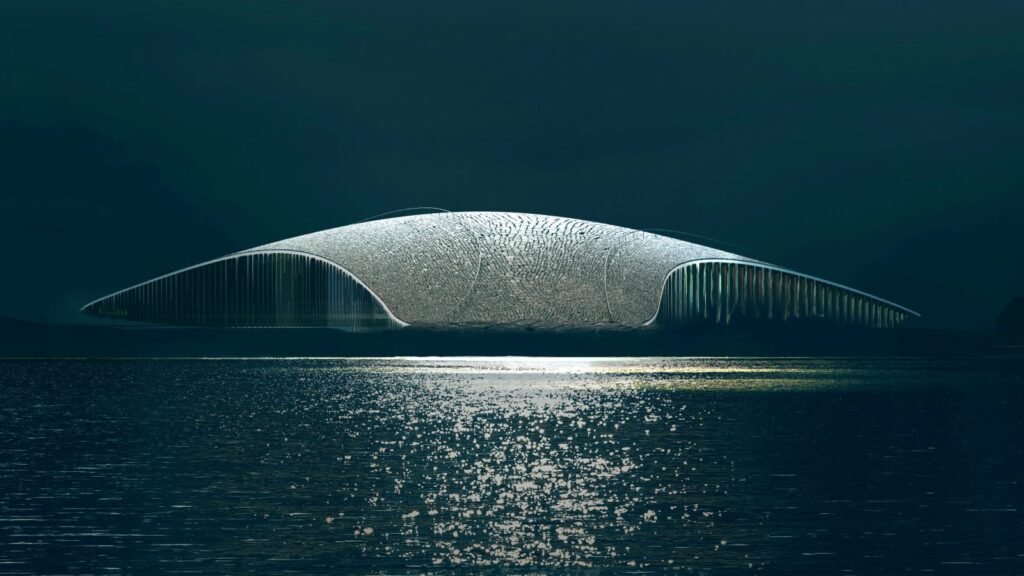
On the remote northern coastline of Andenes, Norway, approximately 300 kilometres north of the Arctic Circle, a remarkable cultural project is taking shape. The Whale, designed by Danish architect Dorte Mandrup, is conceived not simply as a museum but as a knowledge and experience centre that brings architecture, landscape, marine ecology and storytelling into a single experience. Covering approximately 3,750 square metres, the project is scheduled to open to the public in June 2027. Rather than imposing a conventional monumental structure on the rocky shoreline, the building emerges gradually from the terrain, creating the impression of a geological formation or a whale surfacing from the sea. The project was selected through an international architectural competition in 2019, in which Dorte Mandrup’s proposal was chosen from a strong international field.
The defining architectural gesture of The Whale is its sweeping concrete roof. Designed as a curved, parabolic shell, the roof rises from the landscape before gently descending towards the ground. Its geometry is not merely symbolic; it is closely connected to the structural strategy of the building. The shell is supported at three principal points, allowing the interior to achieve large, open spaces without a conventional forest of columns. This structural clarity enables the roof to perform several functions simultaneously: it forms the primary architectural expression, shelters the exhibition spaces, becomes a walkable public landscape and provides a viewing platform overlooking the Norwegian Sea. The roof will be finished with natural, locally sourced stone, further reinforcing the visual continuity between architecture and the surrounding rocky terrain.
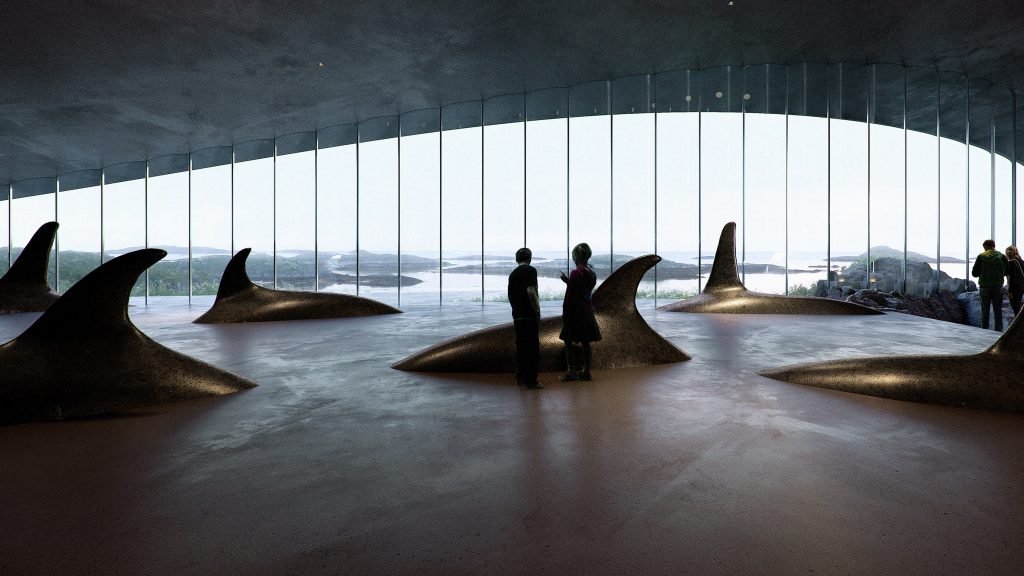
The relationship between the building and its landscape is perhaps the project’s most significant architectural quality. The designers have deliberately avoided treating the natural environment as a backdrop to a spectacular building. Instead, the landscape becomes part of the architecture itself. Visitors will be able to walk across the roof and experience the changing views of the coastline, ocean and Vesterålen archipelago. The building consequently operates horizontally rather than vertically, creating a landmark through its relationship with the horizon instead of relying on height or conventional monumentality. This strategy is particularly appropriate to Andøya, where the expansive sea, rocky terrain and open sky dominate the visual experience.
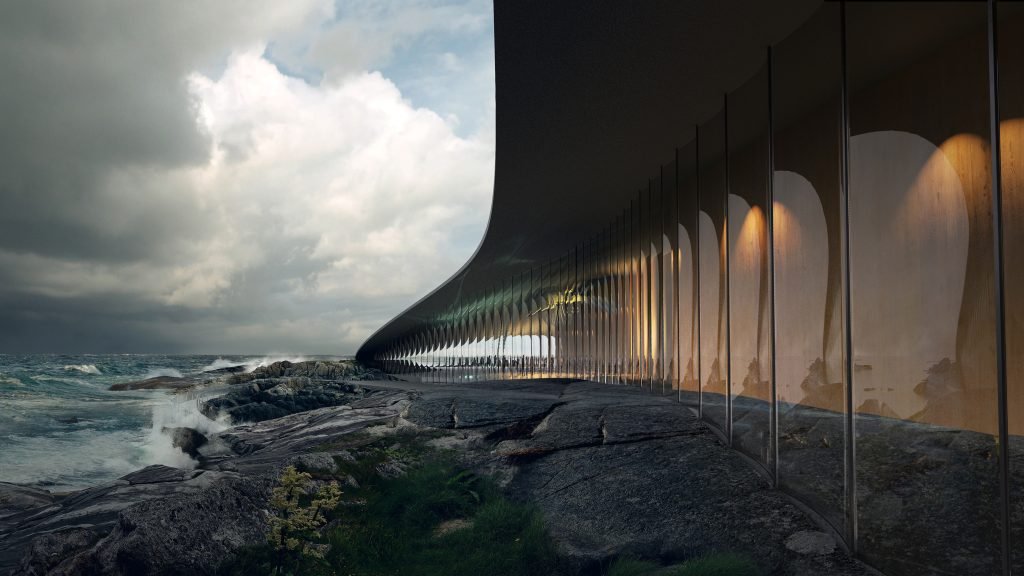
The location is fundamental to understanding the project’s purpose. Offshore from Andenes lies Bleiksdjupet, a deep submarine canyon where nutrient-rich waters approach the coast and support a highly productive marine ecosystem. The surrounding waters are known for whale sightings, including sperm whales, humpback whales and orcas. Consequently, The Whale is being developed in a place where the subject of the museum is not an abstract scientific concept but part of the living environment immediately beyond its walls. The architecture therefore has the unusual opportunity to connect scientific interpretation with direct observation of the natural world.
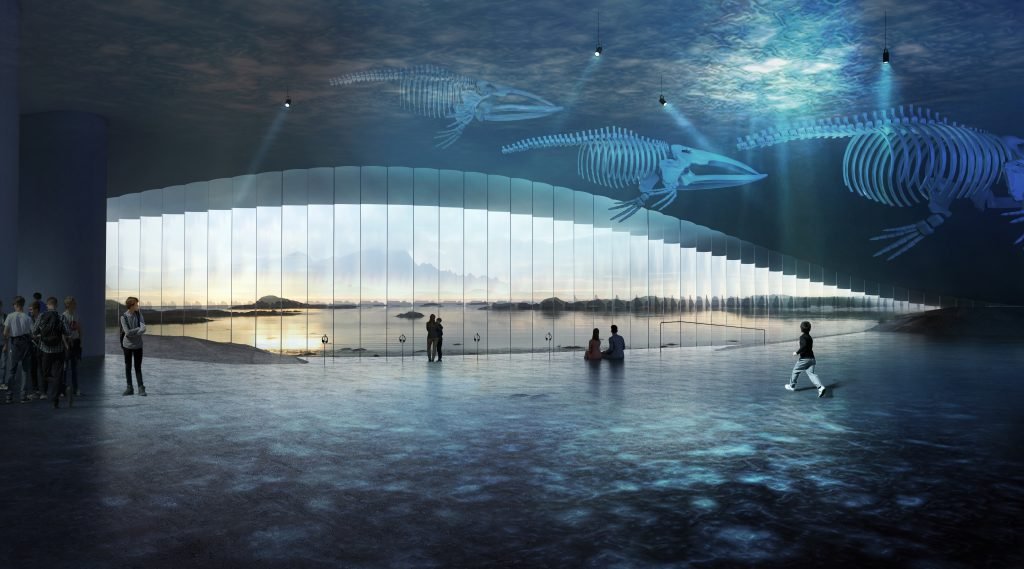
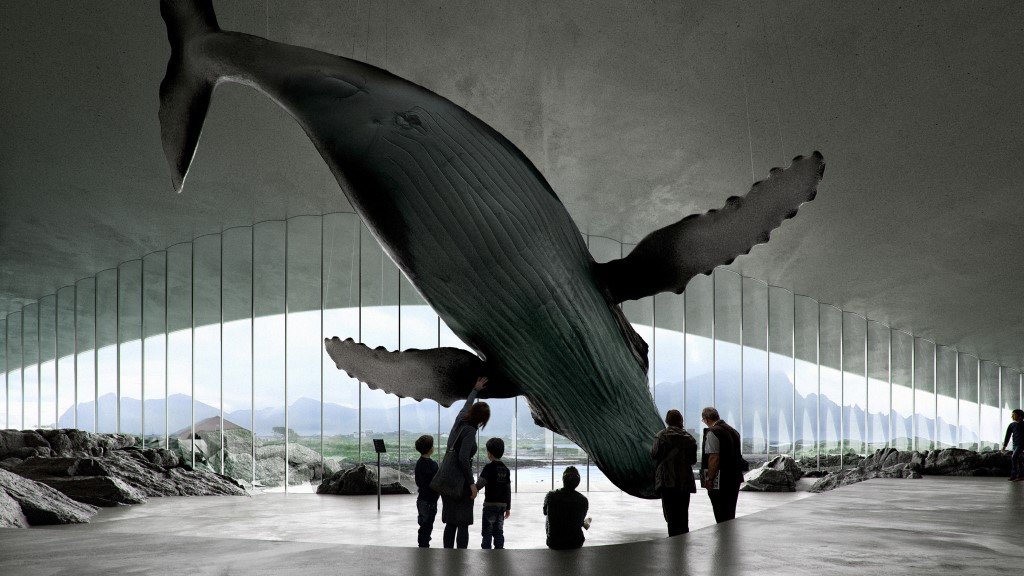
This relationship between interior and exterior is reinforced through the building’s glazing and spatial organisation. Rather than turning inward like a conventional museum, The Whale maintains visual connections with the sea and landscape. The exhibition experience is being developed by Ralph Appelbaum Associates in collaboration with Tamschick Media+Space and will combine scientific information, immersive media, sound, art and storytelling. Visitors will encounter the evolution, anatomy, behaviour and communication of whales while also exploring the broader relationship between humans and the ocean. The intention is to create a journey that moves from an intimate understanding of the whale towards a wider awareness of the interconnected marine environment.
This makes The Whale particularly interesting as a contemporary museum typology. It is better understood as an experience centre and landscape of learning than as a traditional collection-based museum. The architecture does not merely contain an exhibition; it establishes a sequence through which the visitor experiences land, building, whale and ocean as interconnected subjects. Arrival at the rocky site, movement beneath the curved shell, engagement with the exhibitions and eventual return to the landscape form a continuous narrative. In this sense, the architecture itself becomes an interpretive medium.
The project’s sustainability ambitions also deserve a critical examination. The compact building form, structural efficiency of the shell and integration of public circulation into the roof are important aspects of the environmental strategy. The project’s designers have also emphasised its relationship with the landscape and its ambition to support responsible tourism and awareness of marine conservation. The Whale’s programme explicitly connects the project with the protection of marine ecosystems and with the United Nations Sustainable Development Goal concerning life below water.
However, describing The Whale simply as a “sustainable building” would be too easy. Its extensive use of concrete raises legitimate questions about embodied carbon, construction impacts and long-term maintenance in an exposed Arctic environment. A building can visually disappear into a landscape without necessarily having a minimal environmental footprint. The project’s sustainability therefore needs to be judged not only through its operational strategies and landscape integration but also through the complete life cycle of its materials and construction. This tension is important because the building seeks to educate visitors about ecological responsibility while itself becoming a substantial intervention in a sensitive coastal environment.
The project’s conservation agenda may ultimately prove more significant than any individual environmental technology. The Whale is designed to encourage visitors to understand whales as part of a complex marine ecosystem rather than simply as spectacular animals. Its exhibitions address whale species, evolution, anatomy, communication and behaviour while also engaging with wider environmental issues affecting the ocean. Architecture consequently becomes part of a conservation strategy: the building uses spatial experience and emotional engagement to transform scientific knowledge into public awareness.
The long development history of The Whale adds another dimension to the project. The concept emerged more than a decade ago, with the international competition taking place in 2019. Subsequent archaeological discoveries, funding processes and project development contributed to delays. Construction has now moved forward, with the centre expected to open in 2027. Interestingly, archaeological investigations on the site uncovered evidence of earlier human activity, including a large whale bone believed to have been associated with an earlier structure. This creates an unusual historical connection between the contemporary project and the long-standing relationship between people and whales in the region.
The Whale’s most interesting architectural contradiction is that it aims simultaneously to become an international architectural landmark and to disappear into its surroundings. Its distinctive form will inevitably attract attention, photographs and architectural tourism, yet its design philosophy rejects the conventional idea of the landmark as a vertical monument. Instead, it proposes a different kind of landmark—one defined by topography, material continuity, movement and views. The building becomes recognisable not because it dominates the landscape but because it appears to emerge from it.
This raises an important critical question: can an architecture become an icon without overpowering the environment that gives it meaning? The Whale offers a tentative answer. Its success will depend on whether its architectural expression remains subordinate to the larger ecological and geographical experience of Andenes. If the building becomes primarily a photographic object, its deeper ambitions could be weakened. If, however, visitors experience the architecture as a means of understanding the landscape, whales and the ocean, the project could establish a more meaningful model for ecological cultural architecture.
The Whale is therefore compelling not because it literally resembles a whale, but because it attempts to translate the qualities of the coastal environment into architecture. The curved shell becomes terrain, the roof becomes public space, the glazing becomes a frame for the ocean, and the exhibition becomes an extension of the landscape narrative. Its architecture is simultaneously object and terrain, building and viewpoint, museum and environmental mediator.
As an emerging architectural marvel, The Whale represents a significant experiment in contemporary architecture’s relationship with nature. Its greatest achievement may ultimately be its refusal to separate architecture from landscape. Yet its final judgement must wait until the building is complete and functioning. Its environmental performance, material durability, visitor experience and impact on the local community will determine whether its ambitious architectural narrative translates successfully into reality. For now, The Whale stands as a powerful proposition: architecture can become a landscape, and a cultural building can potentially make the natural environment not just its subject, but its principal architectural experience.
REFERRENCES
- The Whale – Offi cial Project Website.
- ArchDaily.
- Ralph Appelbaum Associates.
- Visit Norway.
- The Whale – Project Timeline.
- Photography: Architectural Renderings: The Whale, Dorte Mandrup A/S; Concept and Idea: The Whale AS; Design: RAA and Tamschick Media + Space
Also Read: Sydney Fish Market Reimagined: A Living Market, a Civic Stage, and a New Harbour Icon
Join our WhatsApp Channel for fastest updates: Join now