

Project Facts
- Project: King Abdulaziz Center for World Culture (Ithra)
- Location: Dhahran, Eastern Province, Saudi Arabia
- Client: Saudi Aramco
- Architect: Snøhetta (Norway)
- Opened: 2018 (completed 2017)
- Site Significance: Built adjacent to Saudi Arabia’s first commercial oil well (Prosperity Well No. 7)
- Major Facilities: Museum, Library, Theatre, Cinema, Children’s Museum, Idea Lab, Energy Exhibit, Archive, Exhibition Galleries and Learning Spaces
- Notable Feature: Approximately 350 km of stainless-steel tubes forming the façade
- Recognition: Received the American Concrete Institute (ACI) Excellence Award in 2019 for outstanding concrete construction.
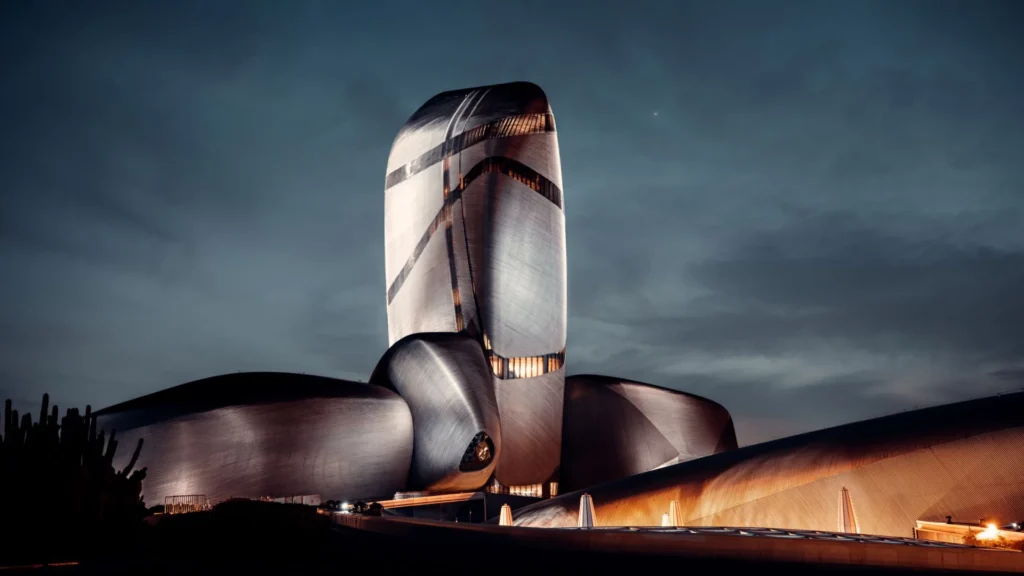
“Architecture is not merely about creating buildings—it is about creating civilizations.” Few contemporary cultural projects embody this philosophy as profoundly as the King Abdulaziz Center for World Culture (Ithra) in Dhahran, Saudi Arabia. Rising dramatically from the desert landscape, Ithra is far more than an architectural icon. It represents Saudi Arabia’s transition from an economy built on natural resources to one increasingly investing in knowledge, creativity, innovation, and cultural exchange.
Completed in 2017 and opened to the public in 2018, the project was commissioned by Saudi Aramco and designed by the internationally acclaimed Norwegian architectural firm Snøhetta. Standing on the site of the Kingdom’s first commercial oil well—the Prosperity Well (Well No. 7)—the project transforms a place that once symbolized petroleum wealth into one dedicated to intellectual and cultural enrichment. The Arabic word Ithra itself translates to “enrichment,” perfectly expressing the building’s mission.
Rather than imposing a conventional monument upon the landscape, Snøhetta envisioned the cultural center as a collection of giant weathered stones emerging organically from the earth. The concept was inspired by naturally rounded pebbles shaped over millions of years through geological processes. This metaphor connects the building to both the geological history that produced oil beneath the Arabian Peninsula and the enduring process of human civilization, where knowledge and culture become society’s most valuable resources.
Also Read: The Crystal Chongqing: China’s Horizontal Skyscraper That Changed the Skyline
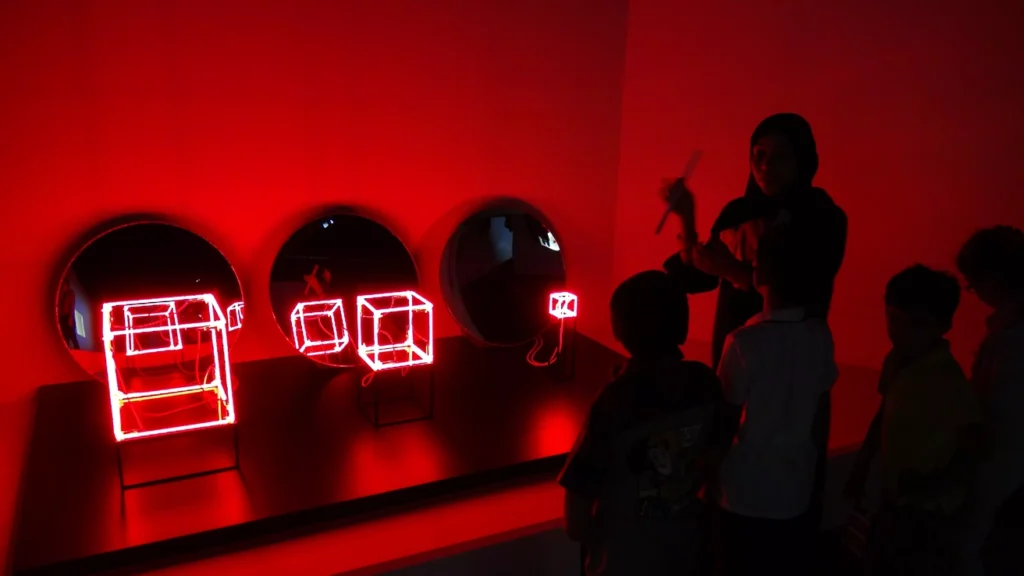
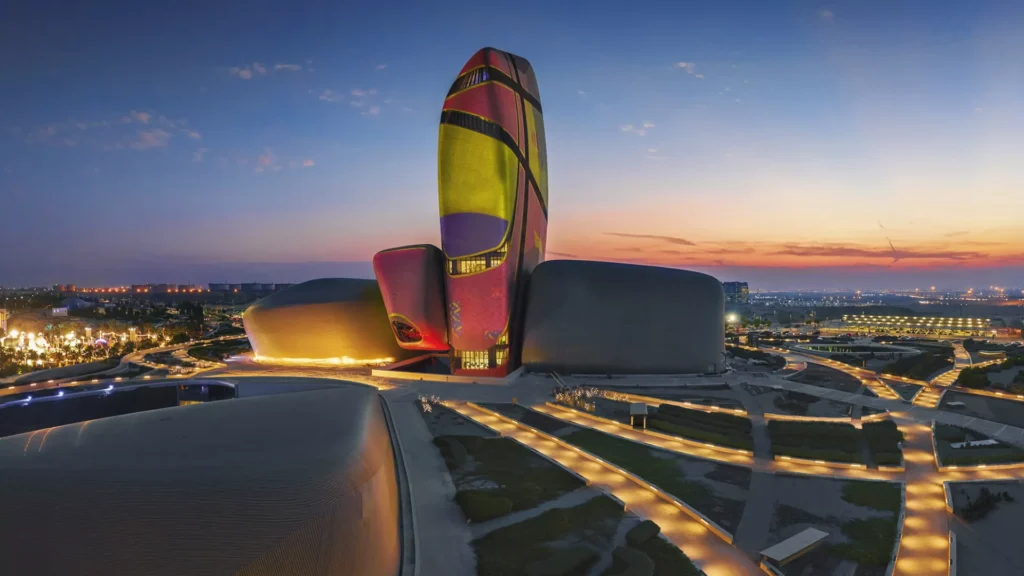
The architecture consists of interconnected monolithic volumes of varying sizes, each housing a distinct cultural function while collectively forming a unified composition. Unlike traditional skyscrapers that celebrate verticality through repetitive floor plates, Ithra celebrates diversity. Each “stone” contains a different public program—including a museum, library, theatre, cinema, children’s museum, Idea Lab, archive, exhibition galleries, energy exhibit, learning spaces, and public gathering areas. The composition creates an architectural landscape rather than a singular object, encouraging exploration and discovery.
One of the project’s greatest achievements lies in its spatial planning. Visitors move through carefully choreographed circulation routes that connect interior and exterior experiences. Atriums, bridges, terraces, escalators, and elevated walkways create constantly changing visual perspectives. Instead of straightforward movement, the building encourages curiosity, where every transition reveals another spatial experience. This sequential journey echoes the process of learning itself—layered, exploratory, and continuously unfolding.
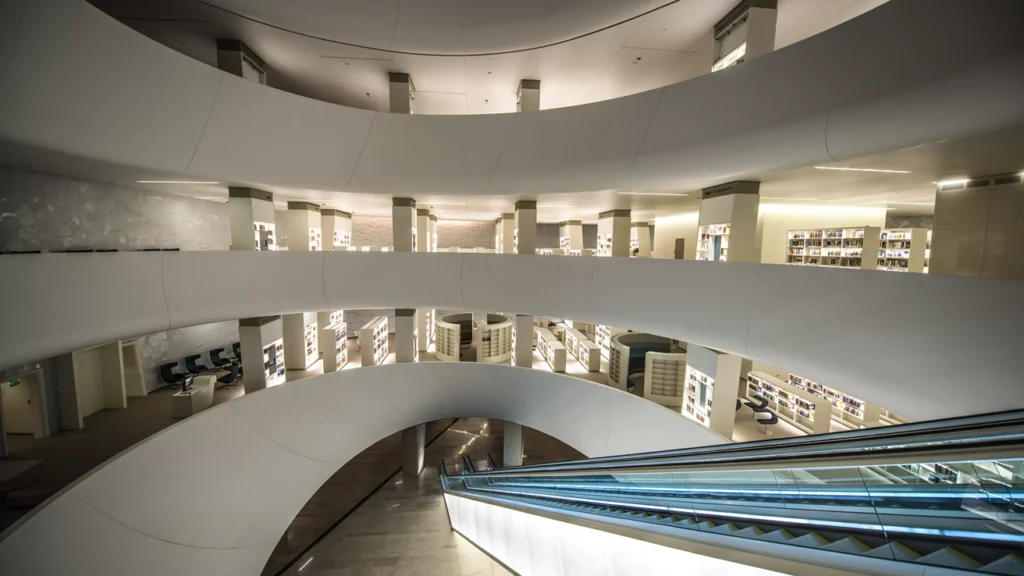
Structurally, Ithra presented extraordinary engineering challenges. The building’s irregular organic forms required advanced computational modelling and sophisticated structural coordination. The overlapping volumes differ significantly in geometry, making conventional structural systems unsuitable. Reinforced concrete cores provide stability while large-span steel structures create expansive column-free public spaces, particularly within the theatre and exhibition halls. Every structural decision was integrated with the architectural intent, ensuring that engineering remained invisible while supporting highly expressive forms.
Perhaps the building’s most recognizable feature is its extraordinary stainless-steel façade. Covering approximately 85,000 square metres, the exterior is wrapped with around 350 kilometres of stainless-steel tubes, individually fabricated and installed to create a textured surface resembling woven fabric. Rather than functioning solely as decorative cladding, this tubular skin moderates solar radiation, diffuses harsh desert light, and produces ever-changing reflections throughout the day. Under the intense Saudi sunlight, the façade shifts from silver to bronze and soft grey, allowing the building to visually respond to its environment.
Also Read: THE WOODEN SKYSCRAPER THAT SHOULDN’T EXIST — AND YET, IT RISES- THE ATLASSIAN CENTRAL
The envelope also demonstrates exceptional craftsmanship. Thousands of unique façade components were digitally fabricated and precisely positioned using Building Information Modelling (BIM) technologies. This combination of computational design and skilled construction exemplifies how contemporary architecture increasingly relies upon collaboration between architects, engineers, fabricators, and digital specialists.
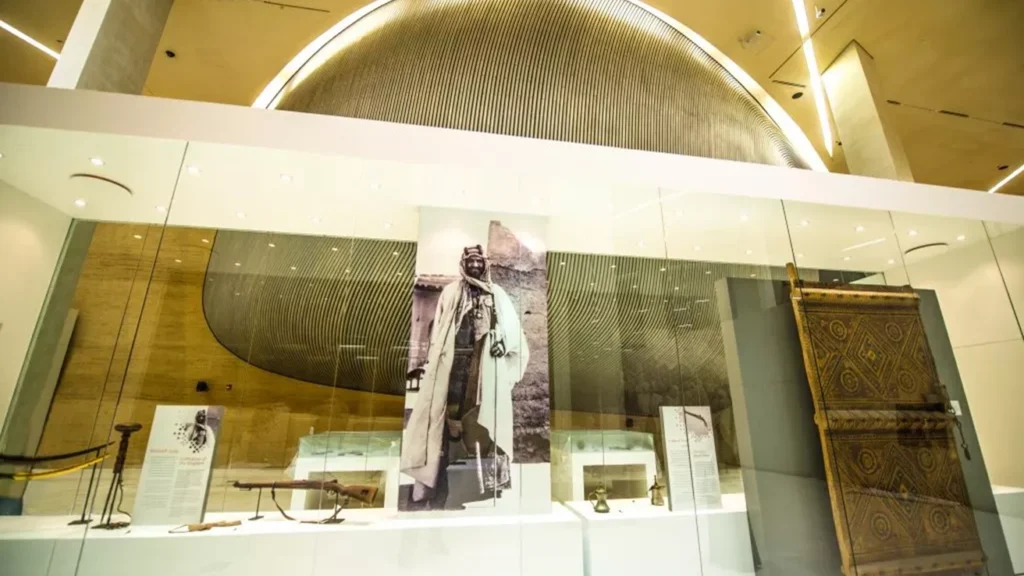
Internally, Ithra contrasts its metallic exterior with warm, inviting materials. Natural stone, timber finishes, exposed concrete, and carefully controlled daylight create spaces that feel intimate despite the building’s monumental scale. Large glazed openings frame selected views of the surrounding landscape, while skylights introduce natural illumination into deep interior volumes. Lighting design plays a particularly significant role, guiding visitors through galleries, performance spaces, and public areas while enhancing the emotional quality of the architecture.
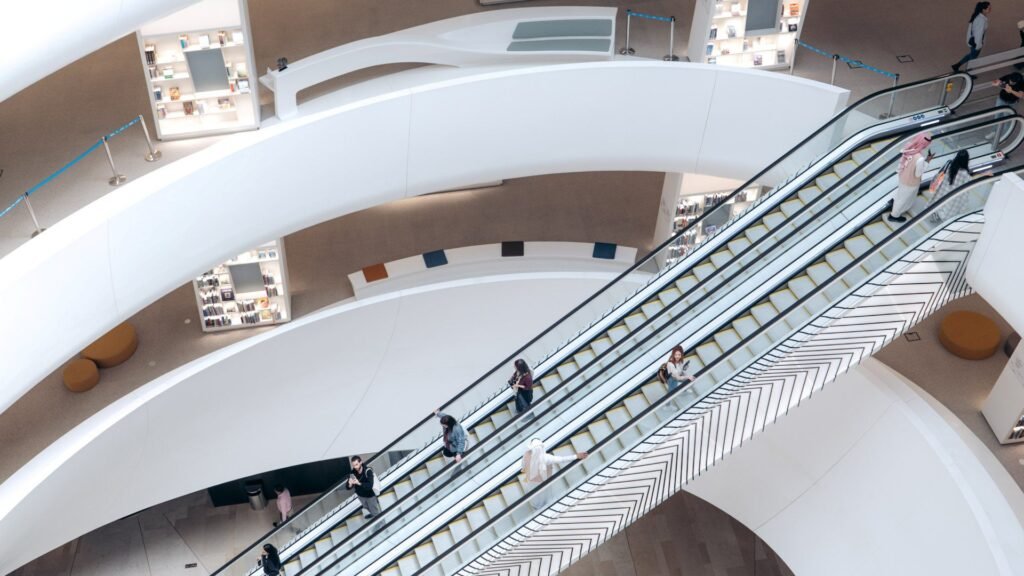
Environmental considerations also influenced the project. Designing for Dhahran’s harsh desert climate required minimizing heat gain while maximizing occupant comfort. The building’s highly insulated envelope, high-performance glazing, shading strategies, and efficient mechanical systems contribute to reduced energy demand. The dense massing further limits solar exposure on many occupied spaces, demonstrating that expressive architecture can coexist with environmental performance.
Beyond its physical design, Ithra’s greatest success lies in how architecture supports cultural programming. The building accommodates exhibitions, theatre performances, scientific demonstrations, educational workshops, film festivals, literary events, children’s learning activities, and international conferences under one roof. Rather than functioning as an isolated monument, the architecture actively enables interaction between people, ideas, and disciplines. It has become a civic destination where creativity, education, technology, and culture intersect.
From an urban design perspective, Ithra establishes a new landmark identity for Dhahran. Historically associated with the petroleum industry, the city now possesses a globally recognized cultural institution capable of attracting international visitors, scholars, artists, and researchers. The project illustrates how landmark architecture can redefine the perception of a city without relying solely on height or spectacle. Instead, its power lies in meaning, public accessibility, and cultural relevance.

Architecturally, Ithra demonstrates that iconic design need not sacrifice functionality. Every sculptural volume performs a clear programmatic role, while every circulation route contributes to the visitor experience. The project exemplifies integrated design, where concept, structure, materiality, engineering, sustainability, and public engagement evolve simultaneously rather than independently.
In an era when many landmark buildings compete primarily for visual attention, Ithra offers a more enduring lesson. It proves that architecture achieves lasting significance when it reflects the aspirations of society. Built above the birthplace of Saudi Arabia’s oil industry, the center now celebrates a different form of wealth—knowledge, imagination, creativity, and human potential.
As cities worldwide increasingly invest in cultural infrastructure to strengthen social identity and innovation, the King Abdulaziz Center for World Culture stands as one of the most compelling examples of architecture serving both symbolic and civic purposes. Ithra is not simply a building to be admired; it is architecture designed to inspire generations.
References
- Snøhetta. King Abdulaziz Center for World Culture (Ithra).
- Ithra Official Website. About Ithra, Vision, Mission and Facilities.
- ArchDaily. King Abdulaziz Center for World Culture / Snøhetta.
- American Concrete Institute (ACI). 2019 Excellence in Concrete Construction Awards.
- Buro Happold Engineering. Engineering and Structural Design of Ithra.
- Aramco.com (Images)
- Visitsaudi.com (Images)
Also Read: Sydney Fish Market Reimagined: A Living Market, a Civic Stage, and a New Harbour Icon
Join our WhatsApp Channel for fastest updates: Join now