
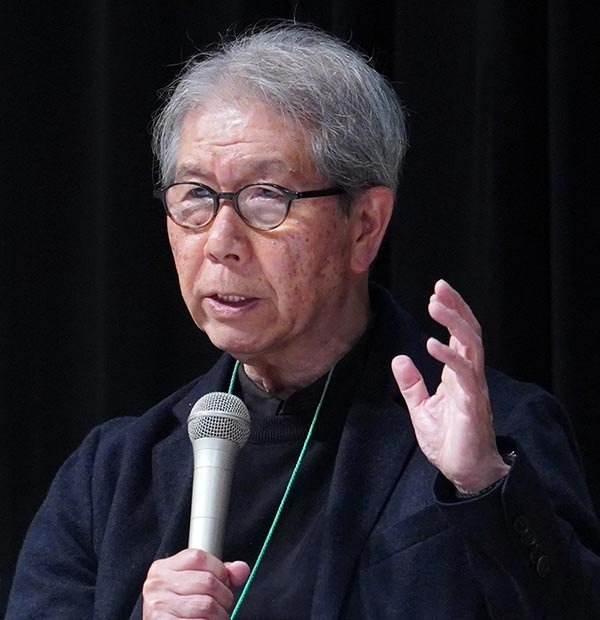
Architecture is often judged by what a building looks like. Riken Yamamoto asks a more difficult question: what kind of social life does a building make possible? For more than five decades, the Japanese architect has challenged the separation between the individual and the collective, arguing that architecture should create opportunities for people to encounter, recognise and support one another. His approach, grounded in the relationship between private and public space, earned him the 2024 Pritzker Architecture Prize, architecture’s highest international honour.
Born in Beijing in 1945 and raised in Yokohama, Yamamoto’s understanding of urban life began with his childhood home. It was modelled on a traditional Japanese machiya, with his mother’s pharmacy at the front and the family’s living space behind. Between the two was a threshold separating commerce and domestic life, yet connecting them at the same time. Yamamoto later recalled that one side of the threshold belonged to the family and the other to the community, while he sat between the two. This seemingly ordinary spatial condition became the foundation of a lifelong architectural inquiry: how can the boundary between private and public become a place of connection rather than separation?
After graduating from Nihon University in 1968 and completing his master’s degree at Tokyo University of the Arts in 1971, Yamamoto founded Riken Yamamoto & Field Shop in 1973. His education was subsequently expanded through travel. With architect Hiroshi Hara, he travelled across the Mediterranean, Latin America, India, Nepal and other regions, observing settlements and communities rather than simply collecting architectural images. These journeys convinced him that the threshold between public and private was not an exclusively Japanese phenomenon but a condition shared by different cultures and forms of settlement.
This insight became the intellectual centre of Yamamoto’s architecture. He sees the city not simply as a physical arrangement of buildings, but as a network of relationships. A house exists within a neighbourhood; a neighbourhood depends on shared spaces; and public buildings gain civic meaning through their relationship with citizens. Consequently, the spaces between buildings become as important as the buildings themselves.
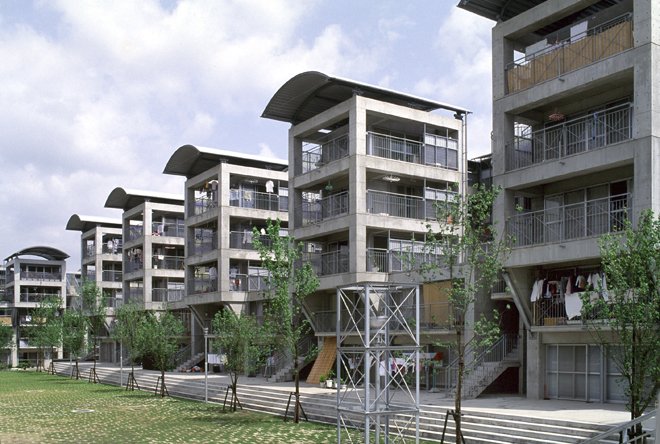
His Hotakubo Housing in Kumamoto, completed in 1991, demonstrates this principle with particular clarity. The project accommodates 110 different families, but instead of treating each dwelling as an isolated unit, Yamamoto arranged the buildings around a central communal space. The remarkable detail is that the central open space can be reached only through the housing units. The dwellings therefore act as gates or thresholds to the collective space.
The arrangement challenges a familiar assumption in housing design: that better living means more separation and privacy. Yamamoto does not reject privacy, but he questions its dominance. In many contemporary developments, residents move from a private apartment directly into a private lift lobby, private parking area and controlled entrance, often with few opportunities for informal contact. Hotakubo Housing proposes another model, in which the journey from private life to communal life becomes part of architecture.
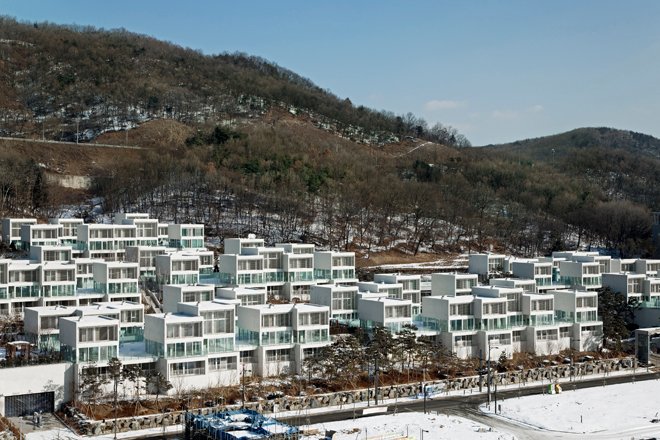
This idea continues in projects such as Pangyo Housing in South Korea, where clusters of homes are connected through shared decks and intermediate spaces. These areas are neither completely private nor conventionally public. They can function as circulation spaces, workplaces, play areas, terraces or places for informal encounters. Such ambiguous spaces are central to Yamamoto’s architecture because they allow relationships to develop without imposing them.
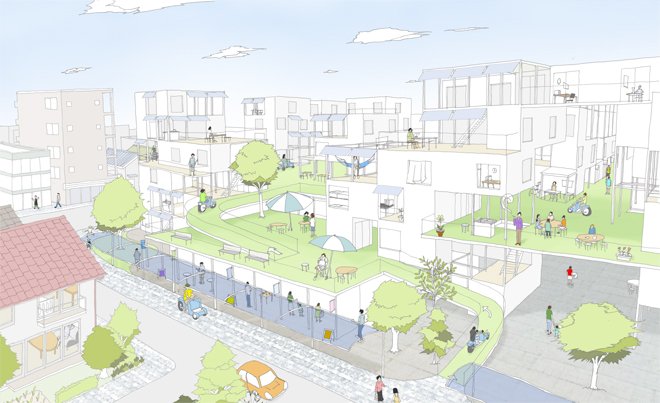
The architect’s interest in community eventually developed into his theoretical proposal for the Local Community Area. Presented as a 2012 theoretical project, the model questions the conventional assumption of “one house = one family” as the fundamental unit of urban society. Yamamoto proposes a community of roughly 500 people, with housing organised around extensive common areas and smaller individually controlled spaces. Facilities such as kitchens, toilets and showers could be shared, while adaptable spaces could become shops, offices, ateliers, porches or play areas depending on the needs of residents.
More importantly, Yamamoto extends the idea beyond architecture. Energy, transport, care, welfare and local economic activity are also reconsidered as components of the community. The proposal therefore moves from housing design towards urban policy. It asks whether cities can be organised around mutual support rather than only around individual ownership and consumption.
This question has become increasingly relevant. Across rapidly urbanising cities, housing is becoming more expensive, households are becoming smaller and older populations are increasingly vulnerable to social isolation. At the same time, gated developments and privatised urban environments can produce physical proximity without social interaction. Yamamoto’s work provides a useful counterargument: density should not be measured only by how many people occupy a hectare, but also by the quality of relationships that spatial density permits.
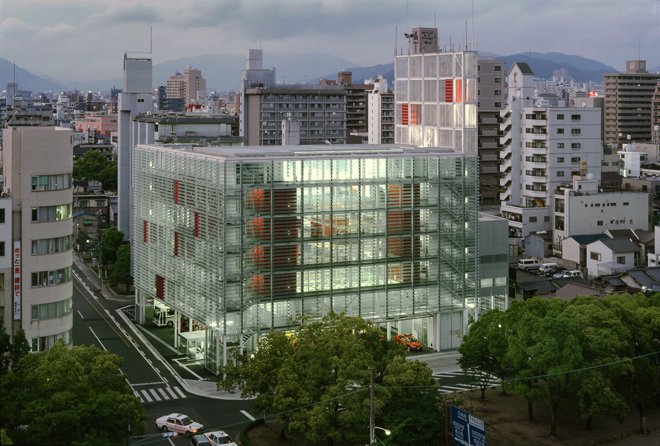
His public buildings demonstrate that the same principle can operate beyond housing. At the Hiroshima Nishi Fire Station, transparency allows citizens to observe the activities of firefighters rather than hiding the institution behind an opaque façade. The building includes public areas that encourage interaction and civic awareness. Architecture here becomes a means of making an essential public service visible to the community.
At Saitama Prefectural University, Yamamoto similarly treated the university as a community rather than a collection of departments. Circulation and shared spaces connect different academic activities, allowing the building to function almost as a miniature urban environment. The project illustrates his belief that institutional architecture should not reinforce organisational divisions unnecessarily but should create opportunities for exchange.
His work at The Circle at Zürich Airport, completed in 2020, extends this thinking to a very different scale. The complex brings together offices, hotels, retail, restaurants, services and public spaces. Yamamoto has presented the project alongside Pangyo Housing and the Local Community Area as part of his broader investigation into how community and density can coexist in contemporary cities.
Yet it would be simplistic to describe Yamamoto merely as an architect of transparency and communal space. His architecture is more subtle. Transparency is not an aesthetic objective in itself; it is a social instrument. Glass, terraces, courtyards, bridges, open corridors and intermediate zones are deployed to create visual and physical connections while still allowing degrees of privacy. Recent academic research examining Yamamoto’s work similarly identifies courtyards, shared decks, terraces and open corridors as mechanisms that gradually connect private and public realms and encourage spontaneous interaction.
There is also a critical dimension to his work. Yamamoto does not suggest that architecture alone can manufacture community. A courtyard does not automatically produce friendship, and a transparent façade does not automatically create civic participation. Community depends on social, economic and institutional conditions. What architecture can do, however, is either encourage or obstruct the possibility of encounter. Yamamoto’s achievement lies in consistently choosing the former.
This makes his work particularly relevant to contemporary urbanism in India and across Asia. Cities are rapidly replacing traditional neighbourhood structures with high-rise housing, gated communities, commercial complexes and infrastructure-led development. Courtyards, shaded streets, verandahs, neighbourhood shops and informal meeting spaces are often treated as inefficient remnants. Yamamoto’s architecture suggests that these intermediate spaces may actually constitute essential social infrastructure.
His contribution to urbanism is therefore less about a recognisable architectural style and more about a method of thinking. He uses modern materials—steel, concrete and glass—but places them in service of social relationships. His buildings are generally restrained rather than spectacular. Their significance emerges through how people occupy them, move through them and encounter one another.
The 2024 Pritzker jury recognised precisely this quality, praising Yamamoto for reconsidering the boundary as a space and for creating places that encourage engagement and chance encounters.
For Visionaries of Urbanism, Riken Yamamoto represents an important shift in architectural thinking: from the city as an object to the city as a collective experience. His work challenges planners and architects to reconsider what is lost when every boundary is hardened—between apartment and street, home and neighbourhood, institution and citizen, individual and society.
The real lesson of Yamamoto’s architecture is therefore not simply that cities need more communal spaces. It is that the spaces between public and private deserve to be designed with the same seriousness as the buildings that surround them.
In an era of growing urban density, shrinking households and increasing social isolation, that may be one of the most important urban questions of our time. Yamamoto’s answer is neither nostalgia nor spectacle. It is a quiet architectural proposition: give people privacy, but do not isolate them; give communities shared space, but do not erase individuality.
His architecture ultimately asks the city to do something fundamental—to make living together possible.
References
- The Pritzker Architecture Prize — Riken Yamamoto, 2024 Laureate
- Pritzker Architecture Prize — 2024 Laureate Media Kit
- Riken Yamamoto & Field Shop — Official Practice Website
- Riken Yamamoto & Field Shop — Hotakubo Housing
- Riken Yamamoto & Field Shop — Pangyo Housing
- Naomi Pollock, Architectural Record — “Newsmaker: A Conversation with 2024 Pritzker Laureate Riken Yamamoto”
- Riken Yamamoto & Field Shop — Publications
Also Read: Charles Correa: The Master of Climate-Responsive Urbanism
Join our WhatsApp Channel for fastest updates: Join now