

Among contemporary Indian architects, Anupama Kundoo occupies a unique position for her deeply humanistic, environmentally sensitive, and research-oriented architectural practice. In an era dominated by rapid urbanization, industrial construction, and commercially driven architecture, Kundoo’s work presents an alternative vision rooted in sustainability, experimentation, craftsmanship, and social responsibility. Her architecture is not merely about constructing buildings; it is about understanding how people live, how materials behave, how communities interact, and how architecture can evolve in harmony with nature rather than against it.
Her practice emerged from the experimental township of Auroville, where she spent years researching low-impact construction methods and sustainable living systems. Over the decades, she has become internationally recognized for creating architecture that combines vernacular intelligence with modern innovation. Her work consistently questions the assumptions of mainstream architecture and proposes slower, more thoughtful methods of building that prioritize people, local knowledge, and ecological balance.
Early Life, Education, and Intellectual Formation
Anupama Kundoo was born in Pune in 1967 and studied architecture at the prestigious Sir J. J. College of Architecture, University of Bombay, graduating in 1989. During her academic years, she developed a strong interest in sustainability, ecology, and collective living systems. Her thesis project, titled Urban Eco-Community: Design and Analysis for Sustainability, explored environmentally responsible housing models and later earned the Vastu Shilpa Foundation Fellowship in 1996.
Unlike many architects who pursued careers in rapidly growing metropolitan centers, Kundoo deliberately moved away from the commercial architectural culture of Mumbai and relocated to Auroville in 1990. This decision became the foundation of her architectural philosophy. Auroville, envisioned as an international township dedicated to human unity and sustainable living, provided her with the freedom to experiment with materials, labor systems, climate-responsive techniques, and participatory construction methods.
Her collaboration with French architect Roger Anger, the chief architect of Auroville, further shaped her understanding of urbanism, collective living, and context-sensitive design. During these formative years, Kundoo worked on development plans, public buildings, and housing projects while simultaneously conducting extensive material research.
Later, she pursued doctoral research at the Technical University of Berlin, where she deepened her exploration of resource-efficient construction technologies and sustainable urban development. Her academic and professional journey across India, Europe, Australia, and the United States helped her establish a globally relevant yet locally rooted architectural practice.
Philosophy of Architecture
Architecture as a Human-Centered Practice
At the heart of Kundoo’s philosophy lies the belief that architecture must fundamentally serve humanity. She strongly opposes architecture that is driven solely by aesthetics, speed, or commercial profit. Instead, she views buildings as living environments that shape human experience, social interaction, and community well-being. According to her, architecture should emerge from an understanding of human life, cultural identity, climate, labor, and available resources.
Her work is frequently described as “architecture for people and by people.” This idea reflects her belief that architecture should not be disconnected from those who build and inhabit it. She actively involves craftsmen, local workers, and communities in the construction process, transforming building activity into a collective act of learning and participation. Rather than treating labor as a mechanical process, she considers craftsmanship a valuable source of intelligence and creativity.
Kundoo believes that architecture must generate emotional, social, and environmental value. Her projects therefore prioritize comfort, natural ventilation, social interaction, and resource efficiency over superficial visual spectacle.
The Idea of “Taking Time”
One of Kundoo’s most original contributions to architectural thought is her emphasis on “time” as an essential architectural resource. In contemporary society, speed and efficiency are often considered indicators of progress. Kundoo challenges this assumption by arguing that meaningful architecture requires patience, observation, experimentation, and long-term thinking.
She argues that architects should not rush toward quick construction methods that consume excessive energy and produce environmentally harmful buildings. Instead, architects must “take time” to study materials, climate, local traditions, and social contexts before designing. Her philosophy views architecture as a continuous process connecting the past, present, and future.
This idea became central to her internationally acclaimed exhibition Taking Time at the Louisiana Museum of Modern Art in Denmark. The exhibition demonstrated how architecture evolves through experimentation, material understanding, and careful craftsmanship rather than industrial repetition.
Kundoo’s approach reflects what many critics describe as “slow architecture” — architecture that values longevity, care, and ecological responsibility over speed and mass production.
Material Research and Technological Innovation
Material experimentation is one of the defining characteristics of Kundoo’s work. Unlike conventional architecture that relies heavily on steel, glass, and concrete, she investigates how local materials and low-energy technologies can create durable, affordable, and climate-responsive buildings. Her research includes the use of:
- Ferrocement
- Terracotta
- Mud bricks
- Stabilized earth blocks
- Recycled materials
- Waste components
- Lightweight modular systems
Rather than rejecting technology, Kundoo redefines it. For her, technology does not simply mean advanced machinery or industrial systems. Technology can also emerge from questioning assumptions, improving traditional techniques, and intelligently adapting local knowledge to contemporary needs.
Her architecture demonstrates that sustainability does not require sacrificing beauty, innovation, or comfort. Instead, sustainable architecture can become more expressive, adaptable, and socially meaningful when materials are understood deeply and used creatively.
Join our WhatsApp Channel for fastest updates: Join now
Major Architectural Projects
Wall House: A Manifesto of Sustainable Living
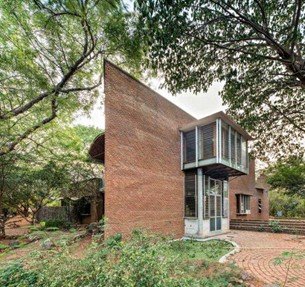
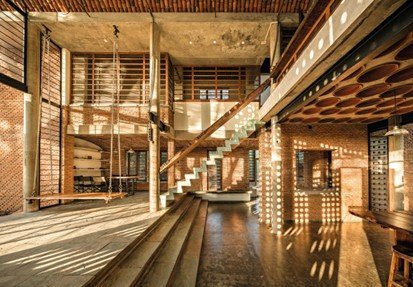
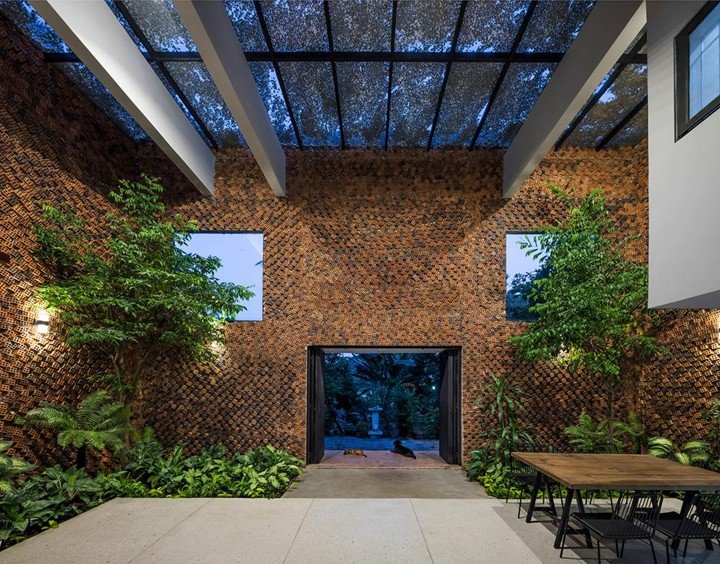
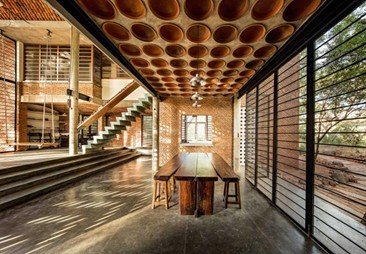
The Wall House in Auroville is perhaps Anupama Kundoo’s most celebrated work and a powerful representation of her architectural ideology. Designed as her own residence, the house combines modern spatial organization with vernacular building traditions and climate-responsive design.
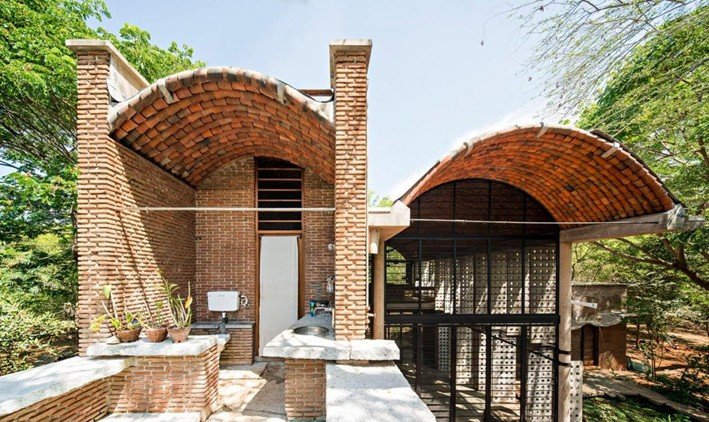
The house uses compressed earth blocks, steel, concrete, and terracotta elements in innovative ways. One of its most striking features is the use of terracotta pots embedded within the roof slab, reducing material consumption while improving thermal insulation. The building also incorporates passive cooling strategies, shaded spaces, natural ventilation, and an open-to-sky bathroom that blurs the boundaries between interior and exterior spaces.
The Wall House demonstrates how low-cost, locally available materials can create architecture that is both environmentally efficient and aesthetically refined. The project later gained international recognition when a full-scale replica titled Wall House One to One was reconstructed for the Venice Architecture Biennale in 2012. The project was praised internationally, and the New York Times described it as “a gem among rubble.”
Full Fill Homes: Affordable Housing Through Innovation
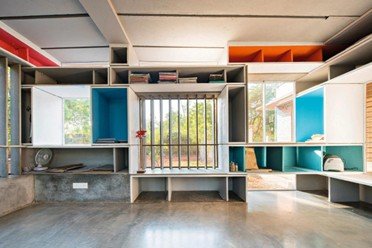
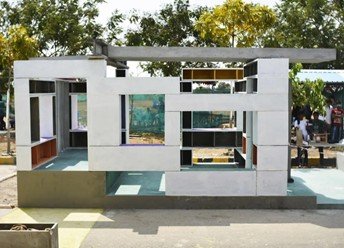
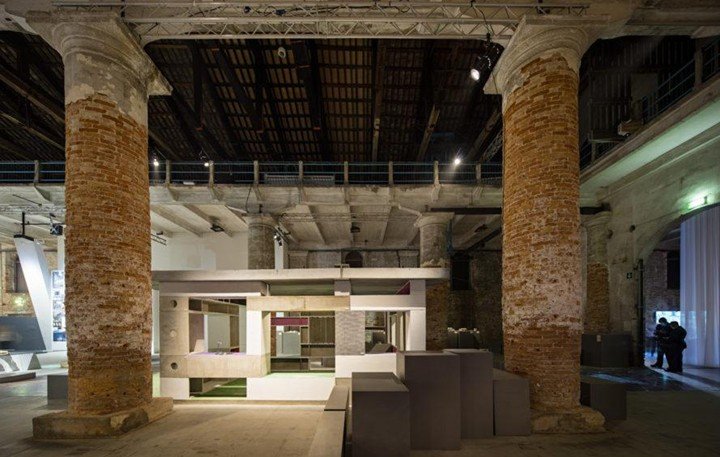
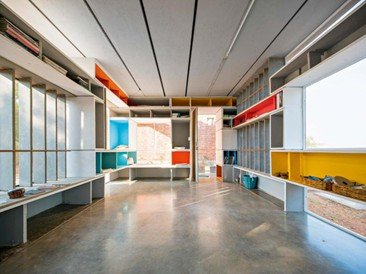
The Full Fill Homes project addresses one of the most urgent global urban challenges: affordable housing. Kundoo developed the project using thin ferrocement panels assembled into modular housing units that are lightweight, economical, and quick to construct.
What makes this project remarkable is the intelligent integration of furniture, storage, and structure into a compact spatial system. Wall cavities become shelves, seating areas, and storage compartments, maximizing usable space within small housing units. The houses can be assembled rapidly while using minimal material and labor resources.
The project reflects Kundoo’s belief that affordability should not result in poor living conditions. Instead, intelligent design can create dignified, comfortable, and sustainable housing even with limited resources.
Join our WhatsApp Channel for fastest updates: Join now
Volontariat Homes for Homeless Children
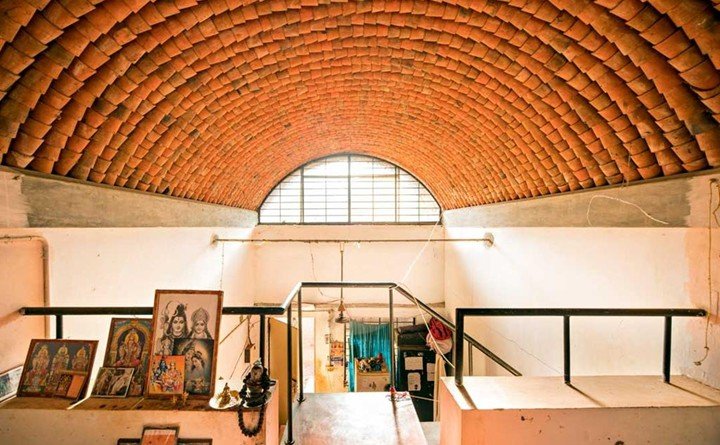
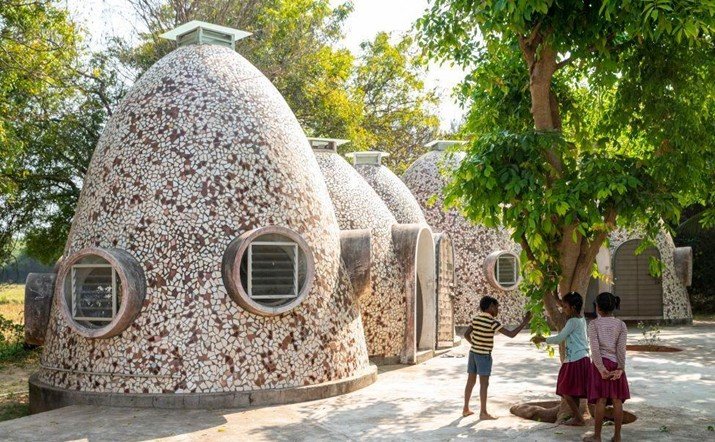
This project in Pondicherry showcases Kundoo’s experimental use of earth construction technologies. The homes were built using catenary-shaped domes constructed from raw mud bricks. Instead of firing the bricks separately in industrial kilns, the entire structure itself functioned as a kiln. The domes were fired after construction, strengthening the bricks and making them water-resistant.
This technique dramatically reduced construction costs while minimizing energy consumption. The project also demonstrated how innovative thinking could transform traditional earth construction into a durable and scalable housing solution for vulnerable communities.
The project is significant because it combines: Low-cost construction, Structural experimentation, Material innovation, Environmental sustainability and social responsibility.
Creativity: Urban Eco-Community
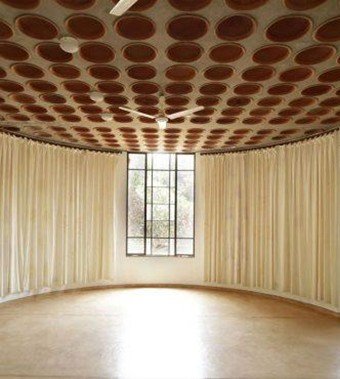
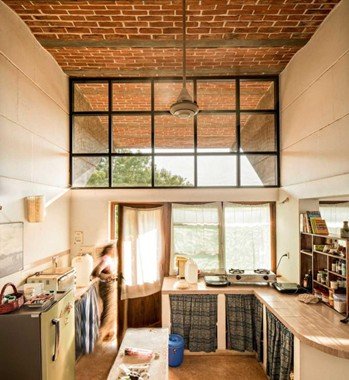
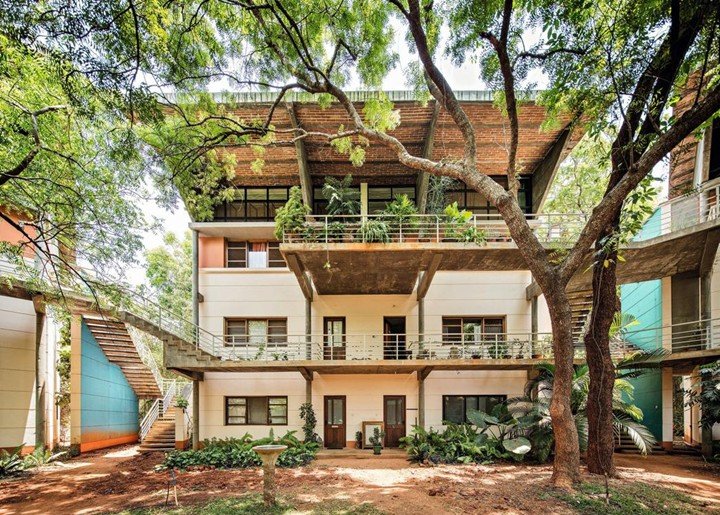
The project titled Creativity – An Urban Eco Community explored the idea of collective and environmentally responsible living. Inspired by co-housing principles, the development was designed as a low-density urban community where people could share facilities and resources while maintaining personal privacy.
Housing units were arranged around shared courtyards and connected through elevated walkways that encouraged social interaction without compromising private spaces. Common kitchens, laundries, guest facilities, and multipurpose halls promoted resource sharing and community engagement.
This project reflects Kundoo’s broader urban vision in which sustainability is not limited to technology but includes social relationships, collective living, and efficient use of resources.
Library of Lost Books
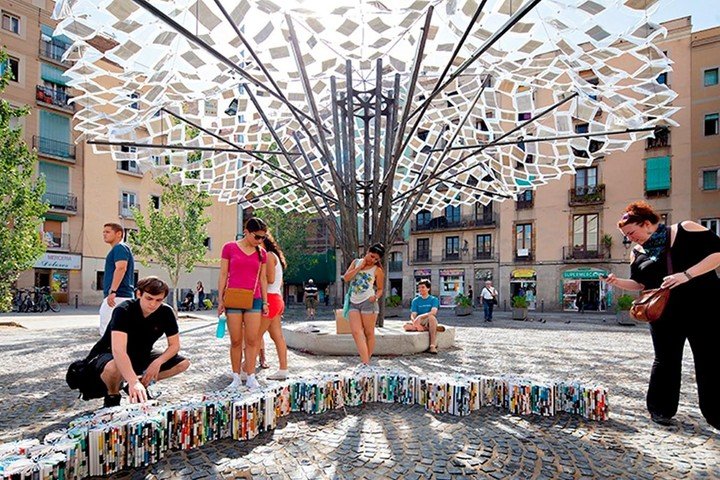
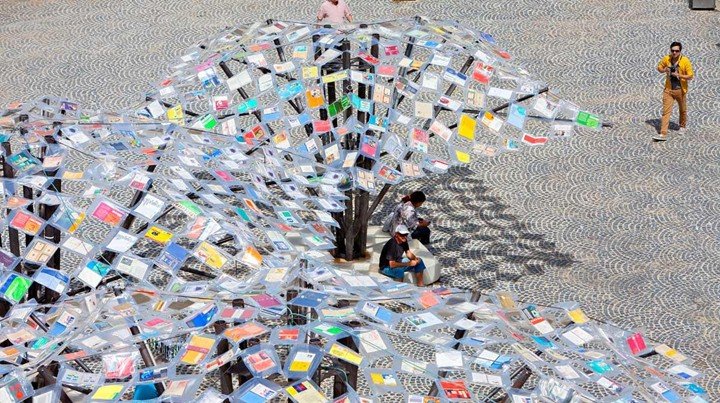
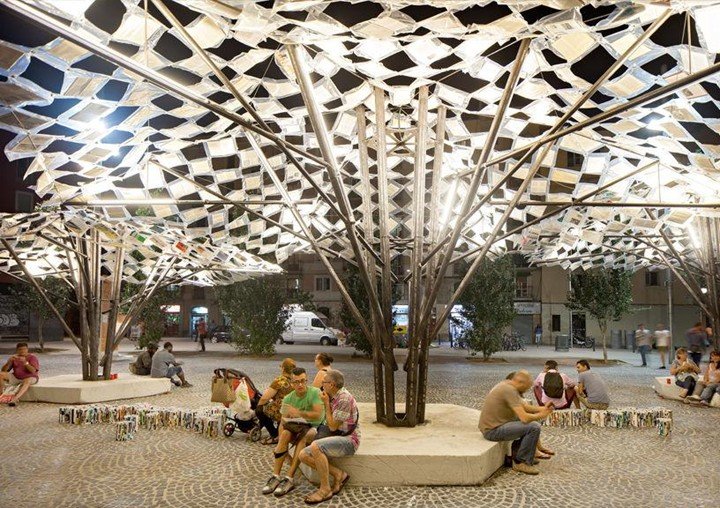
The Library of Lost Books, also called Liberty, was a temporary public installation in Barcelona that transformed salvaged books into tree-like canopies for reading spaces.
The installation symbolized knowledge, memory, sustainability, and public participation. By using discarded books as architectural elements, Kundoo highlighted the importance of reuse and the cultural value of shared learning spaces. The project blurred the boundaries between architecture, art, and social interaction.
Contribution to Sustainability and Urbanism
Kundoo’s work has become increasingly relevant in the context of climate change, rapid urbanization, resource depletion, and housing shortages. Her architecture offers important lessons for contemporary urban planning and sustainable development.
Her projects advocate:
- Low embodied energy in construction
- Circular use of materials
- Reduction of construction waste
- Water and energy efficiency
- Passive climatic design
- Social inclusivity
- Community participation
- Affordable and adaptable housing
Her ideas align strongly with contemporary discussions on circular economy, resilient urbanism, and nature-responsive planning. For urban planners and architects, her work demonstrates how sustainability can be integrated into everyday building practices without depending entirely on expensive technologies.
Join our WhatsApp Channel for fastest updates: Join now
Teaching, Research, and Global Influence
Apart from professional practice, Kundoo has made significant contributions to architectural education and research. She has taught at numerous international institutions including:
- Parsons School of Design
- Technical University of Berlin
- University of Queensland
- Yale University
Her teaching focuses on hands-on experimentation, climate-responsive design, affordable habitat research, and material innovation. She encourages students to understand architecture not merely as visual production but as a socially and environmentally embedded process.
Awards and International Recognition
Anupama Kundoo’s work has received wide international acclaim for its contribution to architectural theory, sustainable design, and material innovation.
Some of her notable recognitions include:
- RIBA Charles Jencks Award (2021)
- Auguste Perret Prize for Technology in Architecture (2021)
- Building Sense Now Global Award
Her exhibitions, lectures, and installations have been presented internationally, influencing architects, researchers, planners, and sustainability advocates around the world.
Anupama Kundoo represents a transformative voice in contemporary architecture. Her work challenges the dominance of industrialized, resource-intensive construction and proposes an alternative architecture rooted in care, intelligence, experimentation, and human values. Through her emphasis on sustainability, craftsmanship, local participation, and material innovation, she has redefined what modern architecture can become.
Her projects prove that architecture does not need to rely on excess consumption or technological spectacle to be meaningful. Instead, truly visionary architecture can emerge from understanding people, respecting nature, and working creatively with limited resources. In a rapidly urbanizing and climate-vulnerable world, Kundoo’s philosophy offers not only architectural inspiration but also a broader framework for creating resilient, equitable, and sustainable human settlements.
References
- Anupama Kundoo Architects. (n.d.). Official website of Anupama Kundoo.
- ArchDaily. (2013, August 12). Wall House / Anupama Kundoo.
- Archello. (n.d.). Creativity: An urban eco community.
- Archnet. (n.d.). Anupama Kundoo.
- Architects’ Journal. (2021, October 14). Anupama Kundoo wins the RIBA Charles Jencks Award.
- RIBA Charles Jencks Award.
- Louisiana Museum of Modern Art. (2020). Taking Time: Anupama Kundoo.
- Re-thinking The Future. (n.d.). 15 projects by Anupama Kundoo.
- Future. (n.d.). Anupama Kundoo: Ideology and philosophy.
- Re-thinking The Future. (n.d.). Anupama Kundoo: Weaving wisdom into architectural excellence.
- The New York Times. (2012, August 29). At the Venice Biennale, architecture confronts social realities.
- World Architects. (2020, November 9). Slow architecture: Taking time with Anupama Kundoo.
- Wikipedia contributors. (2026). Anupama Kundoo. In Wikipedia.
Also Read: Kongjian Yu: Reimagining Urbanism Through Ecological Intelligence
Join our WhatsApp Channel for fastest updates: Join now