

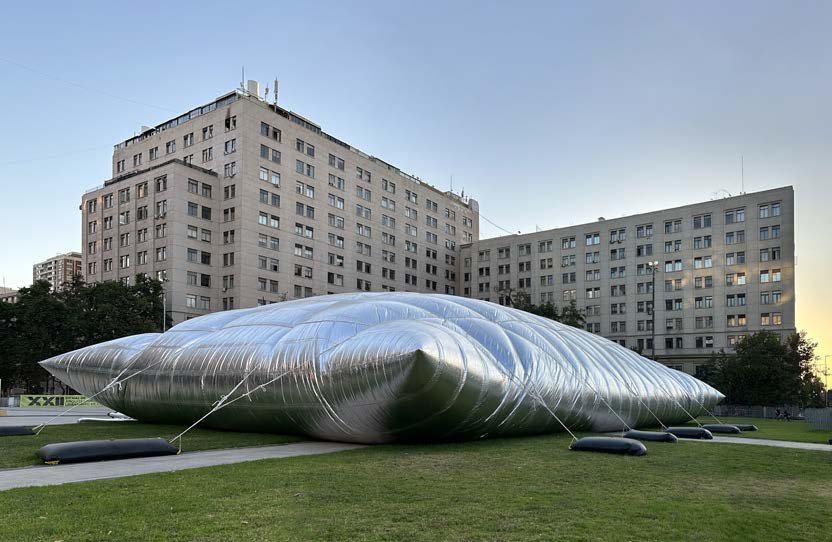
Architecture is conventionally associated with weight, permanence and structure. Concrete, steel, brick and stone establish a building’s physical presence, while columns, beams and foundations communicate how it stands. Guatero, designed by Chilean architect Smiljan Radić in collaboration with Nicolás Schmidt and Pablo Schmidt, challenges this conventional understanding by making air itself an essential part of architecture. Created for the XXII Chilean Architecture and Urbanism Biennial in Santiago in 2023, the temporary pavilion transformed a lightweight membrane into a large public gathering space, demonstrating how architecture can be simultaneously fragile, experimental and monumental.
The project takes its name from the Chilean word guatero, commonly associated with a hot-water bottle used for warmth and comfort. The name is particularly appropriate because the pavilion translates the familiar image of a soft, flexible container into an architectural scale. Rather than constructing a conventional enclosure from rigid materials, Radić created an enormous inflatable volume whose existence depended on maintaining internal air pressure. The resulting structure appeared almost like a giant object that had landed temporarily in the city. Its unusual silver skin, soft contours and scale created a striking contrast with Santiago’s more permanent civic architecture.
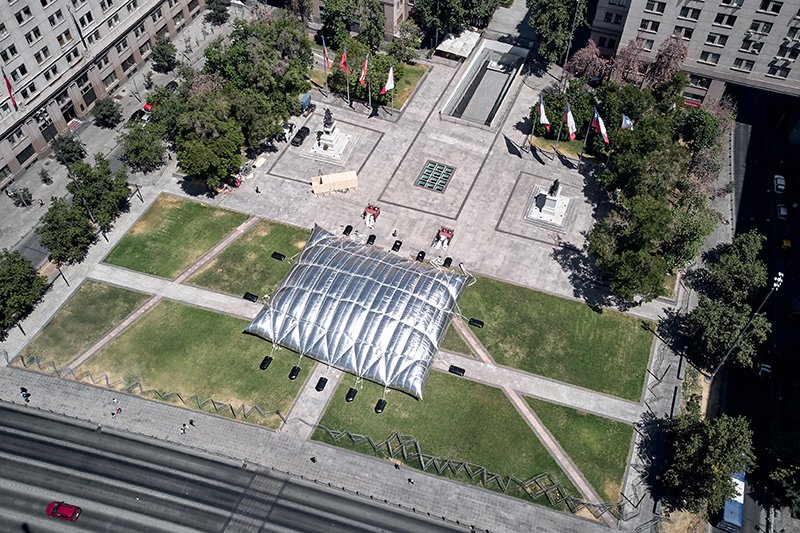
Guatero was conceived in connection with the theme of the XXII Chilean Architecture and Urbanism Biennial, “Vulnerable Habitats.” Its physical condition directly reflected this idea. Unlike a conventional building that derives stability from foundations and a rigid structural frame, Guatero depended on air, ballast and a flexible membrane. Its vulnerability was therefore not hidden behind architectural finishes; it became the central expression of the project. The pavilion demonstrated that instability and impermanence can themselves become productive architectural conditions, allowing a building to respond to its environment and disappear once its purpose has been fulfilled.
The pavilion measured approximately 30 metres in length, more than 20 metres in width and around 6 metres in height, creating a surprisingly large interior beneath its apparently delicate exterior. The construction relied on a pneumatic membrane made from two layers of silver Mylar with an intermediate layer of air-bubble polyethylene. The membrane panels were connected using transparent adhesive tape and reinforced with fibreglass mesh tape. Small openings at the joints allowed natural light to penetrate the interior, creating a changing and diffuse atmosphere rather than the conventional experience of a solid roof and façade. The technical simplicity of the system concealed an impressive degree of architectural experimentation.
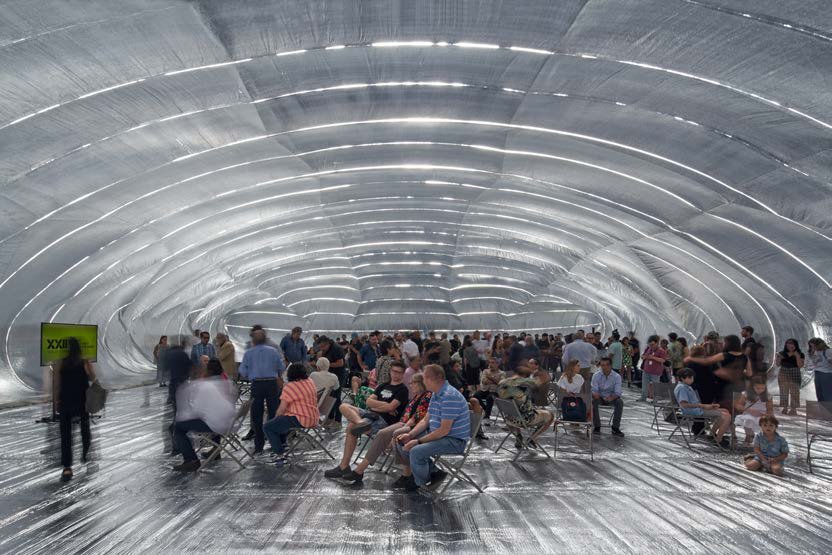
The structure was stabilised through a combination of air pressure, ballast and ropes. Fourteen industrial rubber tanks, each capable of holding approximately 1,000 litres of water, were positioned around the perimeter and used as ballast. Cotton ropes helped secure the membrane, while eight tubular fans maintained the internal air pressure. Six fans operated continuously, with two additional units available as reserves. The system was designed to resist winds of approximately 40 kilometres per hour. In this way, the project replaced the conventional logic of columns and foundations with a system in which pressure and tension performed the structural work.
What makes Guatero particularly compelling from an architectural perspective is the relationship between its physical construction and its conceptual ambition. The pavilion does not attempt to hide how it works. Visitors are confronted with a structure whose existence visibly depends on air being continuously supplied to the membrane. The building therefore makes its own vulnerability legible. A conventional structure tells us that it will remain; Guatero tells us that it is here only for as long as the conditions that sustain it continue to exist. This temporary condition gives the pavilion an unusual architectural intensity.
The design process also reflects Radić’s experimental approach to architecture. Rather than depending entirely on conventional processes of detailed drawings, calculations and material testing, the project evolved through diagrams, previous experience and an understanding of the behaviour of the materials. The final geometry was surveyed directly on site. This approach allowed the architects to work with uncertainty and material behaviour rather than attempting to eliminate every variable during the design stage. The result is an architecture that feels less like a predetermined object and more like a physical experiment brought to life.
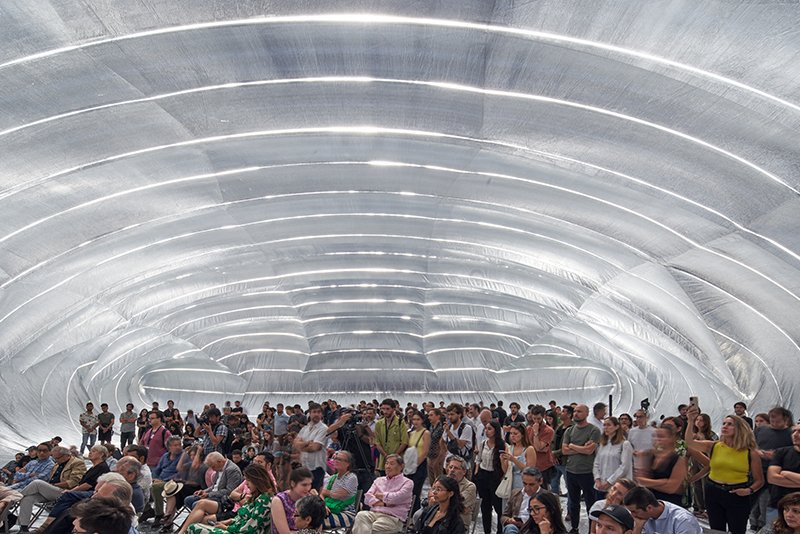
Yet Guatero was not conceived merely as a sculptural installation. Its principal purpose was to provide a public venue for the Chilean Architecture and Urbanism Biennial, accommodating exhibitions, discussions, lectures and other activities. Its interior was planned to accommodate a substantial audience, transforming the inflatable structure into a temporary public room. Once occupied, the pavilion’s significance shifted from its external appearance to the experience of being inside it. The membrane became an atmospheric enclosure, filtering light and creating a distinctive relationship between the visitors and the surrounding city.
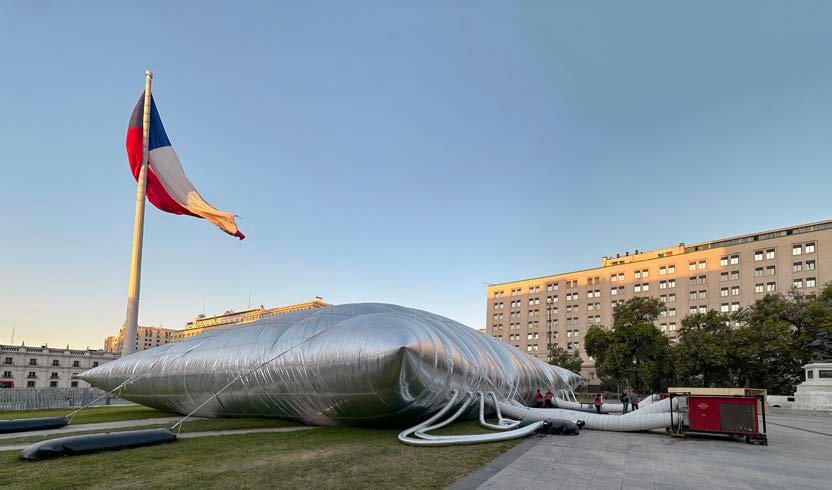
Its location amplified this architectural dialogue. Situated within Santiago’s important civic landscape, close to the La Moneda complex, the temporary pavilion encountered an urban context traditionally associated with governmental buildings, monumental spaces and permanent architectural forms. Against this background, Guatero presented an entirely different language. It had no massive stone façade, no monumental staircase and no permanent structural expression. Instead, its presence came from its unusual scale, reflective surface and apparent softness. The contrast demonstrated that a temporary structure can participate meaningfully in a city’s architectural identity without attempting to imitate its permanent monuments.
The pavilion also raises an important question about the meaning of permanence in contemporary architecture. Buildings are generally judged by their durability and longevity, yet Guatero demonstrates that architectural value does not necessarily depend upon how long a structure remains in one place. The pavilion existed for a limited period, served a specific public purpose and was then removed. Its physical disappearance did not diminish the architectural experience; instead, its temporariness became part of its identity. The project reminds us that architecture can also be understood as an event, an atmosphere or a moment of collective occupation.
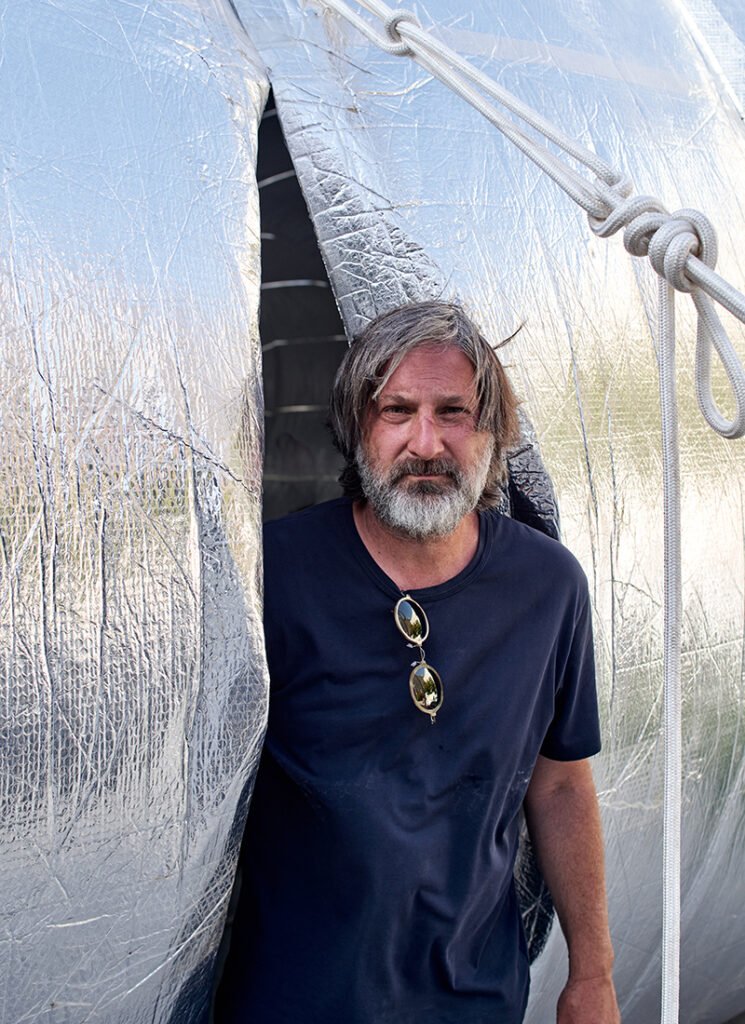
For Smiljan Radić, this relationship between the ordinary and the extraordinary is an important part of architectural experimentation. Familiar materials and objects are often transformed through scale, context and unexpected combinations. In Guatero, a material system associated with inflatable structures becomes a civic room, while an everyday word associated with warmth becomes the name of a temporary architectural landmark. The project demonstrates how an architect can create architectural meaning without relying on expensive materials or conventional monumentality.
Guatero is therefore a remarkable example of lightweight, pneumatic and event-based architecture. Its significance lies not simply in its unusual appearance but in the questions it raises about structure, materiality, public space and permanence. By replacing conventional structural mass with air pressure, Radić transforms an apparently fragile membrane into a building capable of accommodating a large public programme. By making the structure temporary, he allows architecture to become an event rather than an object. And by placing the pavilion within Santiago’s civic landscape, he demonstrates how a temporary intervention can generate a powerful dialogue with permanent urban architecture.
References: Revista AOA, Guatero / XXII Bienal de Arquitectura y Urbanismo; El Croquis 232, Smiljan Radić 2019–2025; METALOCUS, Pavilion for the XXII Chilean Biennial; The Pritzker Architecture Prize, Smiljan Radić Clarke; ArchDaily, Smiljan Radić: Material Explorations Between Ephemerality and Permanence.
Images source/credit: 2026 Pritzker Prize Image Book, Smiljan Radić, Cristobal Palma, Nicolás Schmidt
Also Read: Smiljan Radić Clarke Wins the 2026 Pritzker Architecture Prize
Join our WhatsApp Channel for fastest updates: Join now