
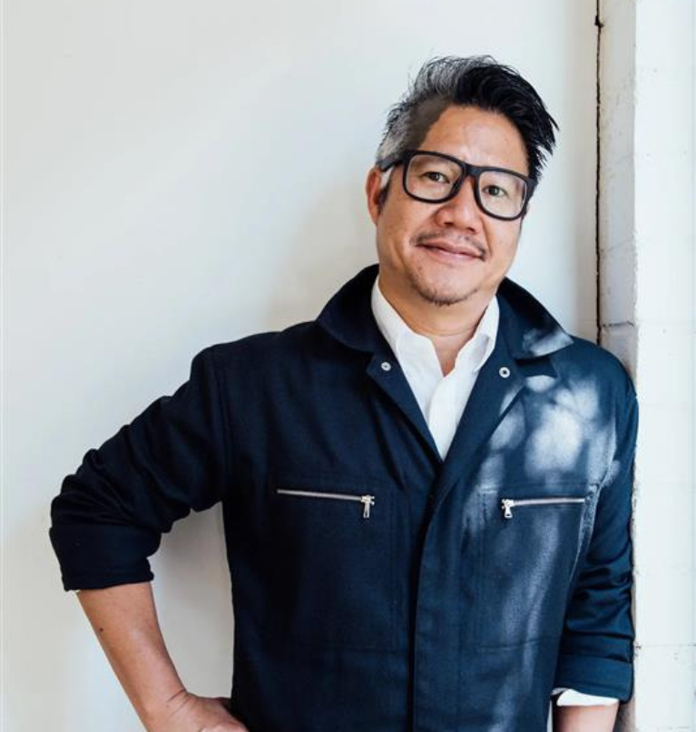
Architecture is often judged by its form, materials and visual impact. Yet cultural buildings serve a larger purpose: they shape how people experience art, understand history and connect with different cultures. For Kulapat Yantrasast, founder and creative director of WHY Architecture, architecture is not simply about creating buildings; it is about designing meaningful experiences.
Born in Bangkok, Thailand, Yantrasast developed his architectural outlook through his association with Japanese architect Tadao Ando. He subsequently established WHY Architecture in 2004, developing a practice that works across museums, cultural institutions, exhibition spaces and adaptive reuse. His projects explore the relationship between architecture, art and the cultural identity of a place.
Rather than relying on a single recognisable style, Yantrasast’s work responds to the purpose and context of each project. His approach is particularly relevant to museums, where spatial planning, lighting, circulation and exhibition design influence how visitors engage with collections.
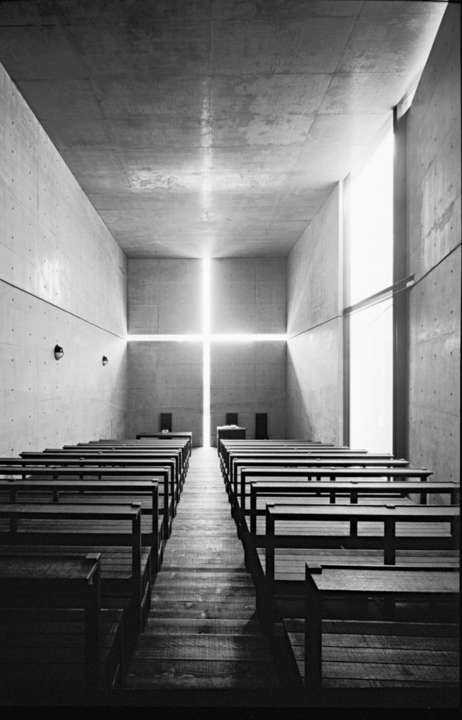
Yantrasast’s professional development was influenced by working with Tadao Ando, whose architecture is known for geometric clarity, exposed concrete and the careful use of natural light. Ando’s buildings demonstrate how restrained materials and carefully composed spaces can create powerful experiences.
This architectural tradition places importance on how people move through a building and perceive their surroundings. Light, proportion and material are not merely decorative elements; they influence the atmosphere and character of a space.
Yantrasast developed his own practice from this foundation, applying spatial sensitivity to projects that bring architecture into dialogue with art and cultural heritage. His work demonstrates how architectural design can support the purpose of an institution without competing with the collections it houses.
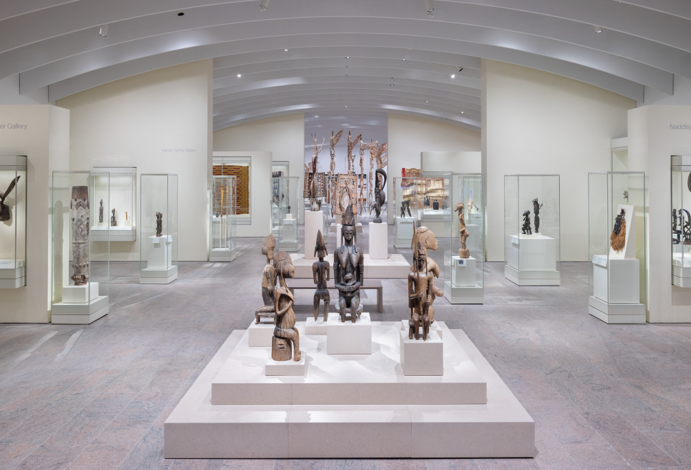
One of Yantrasast’s significant projects is the redesigned Michael C. Rockefeller Wing at The Metropolitan Museum of Art in New York. Reopened on 31 May 2025, the renovated wing encompasses more than 40,000 square feet of gallery space dedicated to the arts of Africa, the ancient Americas and Oceania. WHY Architecture worked on the project alongside Beyer, Blinder, Belle Architects and the museum’s Design Department.
The renovation reconsidered how these collections could be displayed and experienced. Rather than treating the galleries as uniform exhibition spaces, the project responds to the distinctive character of the collections through spatial design, lighting and interpretation.
The challenge is to make works from different societies accessible to visitors without overlooking their individual histories. Architecture can help establish relationships between objects, guide attention and create opportunities for closer observation. However, these spatial decisions must work alongside curatorial research and historical interpretation.
The Rockefeller Wing demonstrates that museum design is not simply about providing space for objects. It is about creating an environment in which visitors can engage with their cultural and historical significance.
In Paris, Yantrasast’s practice has also been selected for the design of the Louvre’s new Department of Byzantine and Eastern Christian Art and the reorganisation of Roman antiquities galleries. Announced in September 2024, the project covers approximately 5,500 square metres, including more than 2,200 square metres for the Byzantine exhibition route. The new department is scheduled to open in 2028.
The project presents a different challenge from designing a new museum. The Louvre is itself a historic institution, and any intervention must respect its architectural character while meeting contemporary exhibition requirements.
The proposed department will bring together works associated with Byzantine and Eastern Christian traditions across a broad geographical area. Its galleries offer an opportunity to explore artistic and cultural relationships that extend across regions and historical periods.
For the architectural team, the task involves balancing the existing building with new requirements for circulation, accessibility and interpretation. The project illustrates how sensitive design can help historic institutions evolve while retaining their identity.
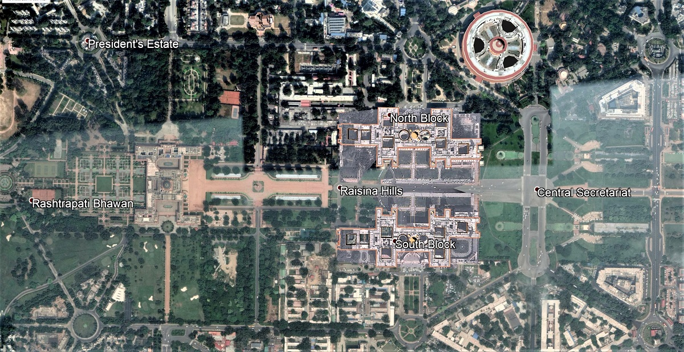
Yantrasast’s proposed work in New Delhi represents a particularly complex cultural and architectural undertaking. The Yuge Yugeen Bharat National Museum is planned within North Block and South Block, prominent buildings in the Central Vista precinct.
In December 2024, the Ministry of Culture announced a partnership with France Muséums Développement to develop the proposed museum. The government outlined plans for an institution spanning approximately 155,000 square metres across the two buildings.
North Block and South Block carry multiple layers of historical significance. Constructed during the colonial period and subsequently used by the government of independent India, they form an important part of New Delhi’s administrative landscape. Their proposed transformation into a national museum would give them a new cultural function while retaining their architectural and historical associations.
The challenge is to adapt these buildings for contemporary museum use without compromising their significant features. Exhibition galleries, circulation routes, building services and accessibility must be integrated into the existing structures through careful planning.
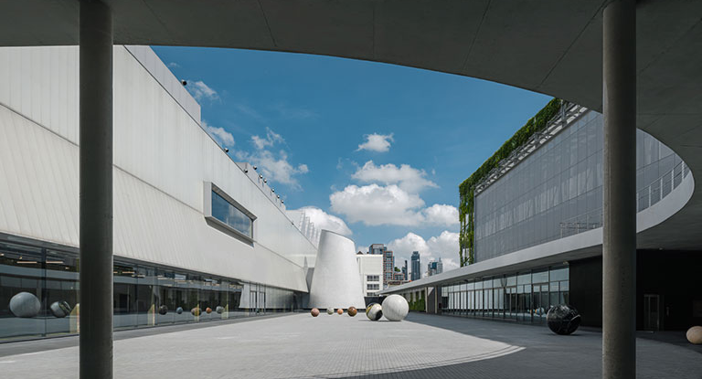
Source: Architects 49 project page — image credited there to Dib Bangkok and W Workspace.
The museum also presents an interpretive challenge. India’s cultural history encompasses diverse regions, languages, artistic traditions, religious practices and technological developments. Communicating this complexity requires more than arranging objects in display cases.
In a September 2026 interview with The Indian Express, Yantrasast discussed an approach that would move beyond organising the museum exclusively by chronology or region. The proposed strategy seeks to establish broader thematic relationships across the collections.
Such an approach could help visitors recognise connections between objects from different periods and geographical areas. Textiles may reveal trade and craftsmanship, while architectural fragments can illuminate construction techniques and artistic exchange. These connections can make exhibitions more engaging, provided that individual objects retain their historical context.
The museum’s eventual success will depend not only on architecture but also on curatorial research, conservation, accessibility and the representation of India’s cultural diversity.
Adaptive reuse is another important aspect of Yantrasast’s work. His Dib Bangkok project transformed a former warehouse dating from the 1980s into a contemporary art museum, retaining the existing industrial setting while introducing new gallery and courtyard spaces.
The project highlights the potential of buildings whose original functions have diminished. Warehouses, industrial facilities and older institutional structures can sometimes accommodate new cultural or public uses instead of being demolished and replaced.
Adaptive reuse requires a careful assessment of a building’s condition, heritage value and suitability for its proposed function. Its environmental benefits also depend on the extent of alterations, material requirements and the performance of the completed building.
For Indian cities, the approach is particularly relevant to historic markets, industrial precincts and older institutional buildings facing redevelopment pressures. Sensitive adaptation can preserve architectural character while allowing buildings to remain useful within changing urban environments.
The principle is not that every old building should be retained regardless of circumstances. Rather, its potential should be evaluated before demolition is considered.
Yantrasast’s work offers a broader understanding of architectural innovation. A building’s value does not depend solely on its external appearance or its ability to become a landmark. Its success also lies in how effectively it serves people and communicates its purpose.
A carefully designed entrance can make a museum more welcoming. Lighting can draw attention to an artwork, while the arrangement of galleries can help visitors understand relationships between collections. These decisions shape the experience of a building as much as its overall form.
The same principles apply to libraries, educational institutions, cultural centres and public spaces. Architecture becomes more meaningful when it responds to users, local context and the social purpose of the institution.
For urban planners and conservation professionals, this approach reinforces the importance of understanding buildings in relation to their surroundings. Historic structures can contribute to public life when their relationship with streets, communities and contemporary uses is carefully considered.
From New York’s Metropolitan Museum of Art to the Louvre in Paris and the proposed Yuge Yugeen Bharat National Museum in New Delhi, Yantrasast’s work explores the relationship between architecture and cultural experience. His projects demonstrate how design can support the interpretation of collections, adapt historic environments and create new connections between people and place.
Each project presents different challenges, and their outcomes depend on collaboration among architects, curators, conservation specialists and institutions. Nevertheless, they share a central concern: making cultural spaces meaningful to contemporary audiences.
For cities undergoing rapid transformation, this perspective is valuable. Architectural progress does not always require replacing what already exists. It can emerge through sensitive adaptation, thoughtful exhibition design and new ways of understanding familiar places.
Yantrasast’s practice suggests that a visionary architect does more than shape buildings. The architect also helps shape how people encounter history, experience culture and understand the places they inhabit.
References
- WHY Architecture. Official practice website. https://why-architecture.com/
- The Metropolitan Museum of Art. (2025). The Michael C. Rockefeller Wing: Reopening and gallery transformation. https://www.metmuseum.org/about-the-met./hubs/the-michael-c-rockefeller-wing
- Musée du Louvre. (2024). Le Louvre choisit WHY-BGC. Official announcement of the exhibition-design commission. https://presse.louvre.fr/le-louvre-choisit-why-bgc/?lang=fr
- Musée du Louvre. Department of Byzantine and Eastern Christian Art. https://www.louvre.fr/recherche-et-conservation/departement-des-arts-de-byzance-et-des-chretiens-en-orient
- Press Information Bureau, Government of India. (December 2024). India partners with France Muséums Développement to establish Yuga Yugeen Bharat National Museum. https://www.pib.gov.in/PressReleasePage.aspx?PRID=2086273&lang=2®=48
- The Indian Express. (September 2026). No chronology, no regions: World’s largest planned museum in India. Interview with Kulapat Yantrasast. https://indianexpress.com/article/india/architect-and-designer-kulapat-yantrasast-objects-from-all-over-india-at-yuge-yugeen-museum-we-need-to-ensure-they-sing-10867670/
- Architects 49. Dib Bangkok. Project information. https://a49.co.th/Projects/view/1202
Also Read: B.V. Doshi: Designing India Through People, Place and Possibility
Join our WhatsApp Channel for fastest updates: Join now