

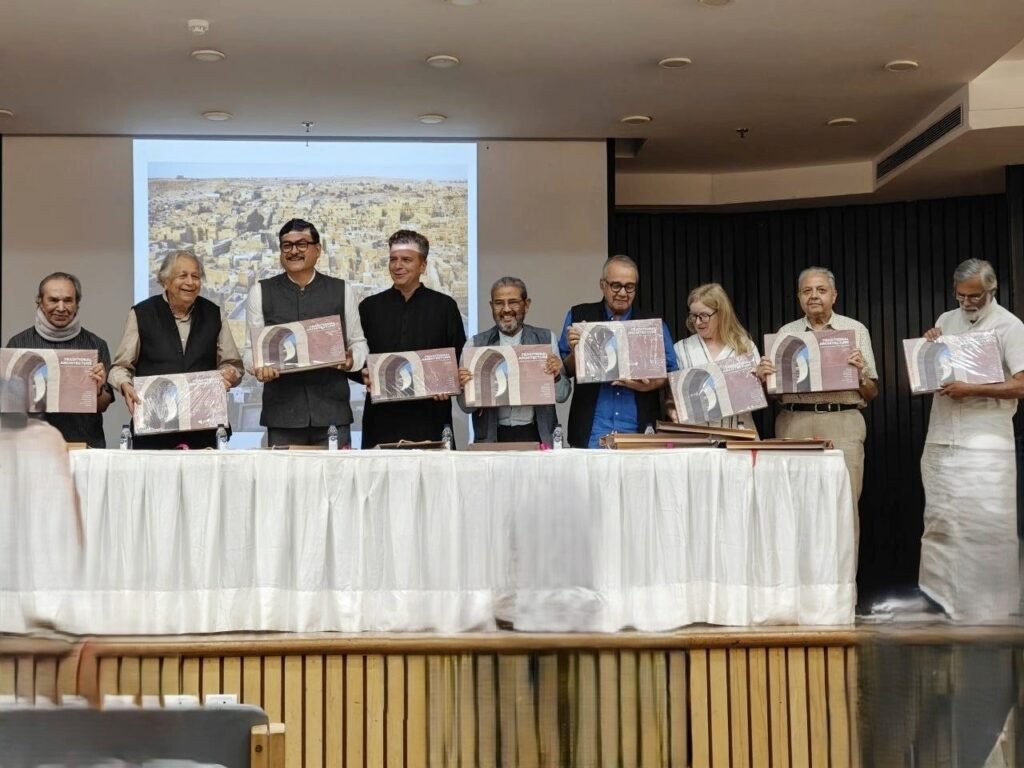
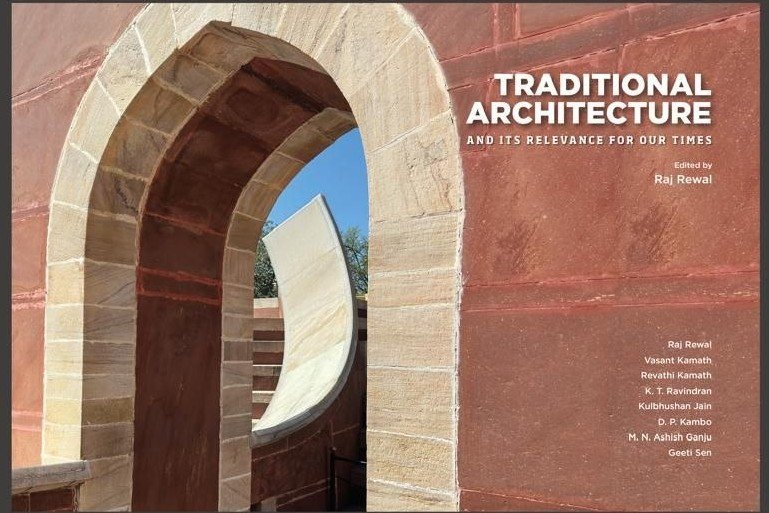
The relationship between India’s architectural heritage and the demands of contemporary practice came into focus at the launch of Traditional Architecture and Its Relevance for Our Times, edited by architect Raj Rewal, at the India International Centre (IIC), New Delhi, on Sunday evening.
Organised by the Council of Architecture (CoA) and its Architectural Research Cell, the event brought together architects, planners, academics, conservationists and cultural practitioners to discuss not only the historical value of traditional Indian architecture, but also what it can teach contemporary architects about climate, materials, urban form, spatial relationships and ways of inhabiting cities.
The book brings together contributions associated with Raj Rewal, Vasant Kamath, Revathi Kamath, K. T. Ravindran, Kulbhushan Jain, D. P. Kambo, M. N. Ashish Ganju and Geeti Sen. The launch was followed by a panel discussion on documenting Indian architecture and urbanism.
From a 1980s documentation project to a new publication
In his introductory remarks, Raj Rewal recalled the origins of the project, which emerged from the work undertaken for the Festival of India in France in the 1980s. Rather than limiting the study to monumental or religious buildings, the team attempted to understand traditional architecture through the wider urban and spatial systems in which buildings existed.
Rewal recalled his experience of Jaisalmer, which he visited in the early 1960s, describing how the city had then remained largely undocumented through architectural drawings and plans. A team of approximately 15–20 architects subsequently undertook extensive measurements—not only of individual buildings but also of the spaces connecting them. 1_Traditional Architecture and …
“What are these forms? How they were built? Why? And so we tried to find some meaning in them.”
Rewal emphasised that the documentation extended beyond buildings to streets, open spaces and relationships between structures. The work eventually produced detailed drawings and models that were exhibited in Paris.
“What intrigued us was the spaces between the buildings and how the whole thing worked together.”
The book, he explained, brings together and preserves this body of work and its associated memory after several decades. He also spoke of the possibility of creating museums or repositories in different states where architectural drawings, models and documentation could be preserved and made accessible to the public.
The historical significance of this documentation is also reflected in contemporary commentary on the book. The publication traces its origins to Rewal’s 1986 invitation to curate the Traditional Architecture section of an exhibition in Paris, where teams undertook extensive field documentation of places including Jaisalmer, Srinagar, Fatehpur Sikri, Mandu, Orchha, Datia, Ahmedabad’s stepwells, Padmanabhapuram and Jaipur’s Jantar Mantar.
Ram Sharma: A valuable resource for students and architects
Ram Sharma, in his introductory remarks, congratulated Rewal and the Council of Architecture on the publication and highlighted its value as a record of India’s architectural heritage.
“I find this book of great value.”
He particularly underlined the importance of the essays and documentation for architectural education, noting that the publication could be valuable to students and young architects.
The book’s importance, he suggested, lies not merely in presenting heritage structures, but in enabling readers to understand the architectural thinking behind them.
Kiran Mahajani: Bringing traditional knowledge back to the studio
A message from Kiran Mahajani, conveyed at the event, placed particular emphasis on reconnecting architectural education with traditional knowledge.
One of the central ideas was that contemporary architects and students need to pause and examine what can be learned from earlier architectural practices.
“It is also very, very relevant and important to take a pause, look back, find out what is relevant, bring it back possibly to the studio.”
Mahajani also pointed to the need for much wider documentation of India’s regional architectural traditions, including their science, technology, aesthetics and construction systems.
“In India, in every region, we have all these possibilities… the science behind it, the technology which is going to go along with it, the aesthetic qualities of such kind of configurations, that needs to be really properly documented.”
He further appealed to Indian authors and institutions to contribute to this body of knowledge and indicated that the Council of Architecture was working towards an Encyclopedia of Indian Traditional Architecture.
A.G.K. Menon: “We have to begin to look at our own architecture for our own purpose”
The subsequent panel discussion broadened the conversation from the book itself to the larger question of how Indian architecture should be documented, interpreted and carried forward.
A.G.K. Menon, architect, planner and conservationist, described the publication as an important example of a more internally generated architectural discourse.
“Now we begin to look at ourselves from inside and I think that’s a significant event to mark when we release this book today because we have got to begin to look at our own architecture for our own purpose.”
Menon argued that documentation should not become an end in itself. The knowledge obtained through recording historic buildings and urban environments can also inform contemporary architecture.
“They record not only to record for the future… but also to take inspiration to build for the future, to build for the present and the future.”
He also connected the study of traditional architecture with contemporary challenges such as climate, sustainability and the environment.
“These are all things that we have addressed before and can be addressed again in the new context.”
K. T. Ravindran: Traditional architecture is also about the “unbuilt”
Professor K. T. Ravindran drew attention to the extraordinary amount of fieldwork involved in the original documentation. He noted that the project involved on-site measurement, drawing and writing, requiring extensive organisational effort.
One of his key observations concerned the difference between studying a building as an isolated object and understanding it as part of a larger spatial system.
“Even though it is called traditional architecture, it is also about the unbuilt. It’s about the spaces in between, it’s about how buildings are relating to each other, how they form clusters, how they form precincts.”
Ravindran said that, with four decades of hindsight, the original exhibition and documentation had opened up a different way of understanding Indian architecture.
“It actually opened up a new way of looking at India.”
For him, the significance goes beyond individual buildings to urban design, climate, spatial relationships and lived experience.
“It’s not really about buildings, it’s about a lived experience of a conglomerate of space and build form.”
He concluded by placing a challenge before the younger generation: how will today’s students receive, understand and carry forward this body of architectural knowledge?
Catherine Desai: Reading architecture through drawing
Another speaker on the panel emphasised the value of drawings as a method of architectural learning. The book’s large-format documentation, combining photographs and measured drawings, was described as a means of understanding scale, proportion, pattern and spatial relationships.
“The study of tradition in design is not… a clinical analysis of modes and skills of production or an account of historical facts. It is a ground for training the eye and an experiential perception.”
The speaker also stressed that tradition remains alive through continued creative engagement:
“The message of beauty is paramount.”
The discussion returned repeatedly to Jaisalmer and Srinagar as examples where architecture cannot be understood simply by examining individual structures. Streets, courtyards, roofs, materials and patterns of everyday life form part of a larger architectural culture.
Learning from the past to design the future
A further intervention at the panel highlighted the importance of teaching students to read buildings rather than merely observe them.
“This beautiful book provides a way for me to understand the architecture of a culture that’s not my own.”
The speaker proposed drawing as a bridge between historic and contemporary architecture—studying contemporary buildings, looking back at historic examples and identifying recurring principles in configuration, geometry, ground planes and spaces between buildings.
The discussion suggested that the value of traditional architecture lies less in reproducing historical forms and more in understanding the principles embedded within them.
Rajiv Lochan: Tradition, creativity and architecture as art
Rajiv Lochan, former Director of the National Gallery of Modern Art, approached the subject from the perspective of art and cultural practice. He described the publication as a substantial intellectual and creative undertaking.
“Tradition was contemporary once in quest of modernity and contemporaneity.”
He also described architecture as an art form connected to lived experience and creative thought, arguing that the book extends beyond documentation into questions of interpretation and future research.
“This publication not only records the physicality of the spaces in its design form, but goes beyond in leaving residues of experience and insights for the future contemplation and research.”
A conversation about authenticity and continuity
The panel also addressed the changing relationship between traditional environments and modern technologies. One speaker observed that traditional urban environments often reflected an organic relationship between buildings, materials, streets, rivers and everyday life, while modern interventions could disrupt those relationships.
The concern was not framed as a call to reproduce the past, but as an argument for understanding the principles that produced successful environments.
The conversation also returned to the question of authenticity and imagination:
“A culture can maintain its authenticity and its relevance only when it retains the initiative of its own imagination.”
“Tradition is not to be worshipped as ashes, but to be protected as fire”
One of the most memorable lines during the discussion came in the context of how traditional knowledge should be carried forward:
“Tradition is not to be worshipped as ashes, but to be protected as fire.”
The objective is not simply preservation, but the continuation of knowledge, ideas and architectural principles in changing circumstances.
The discussion also emphasised India’s regional diversity and the need to document architectural traditions across different parts of the country rather than treating Indian architecture as a single homogeneous category.
A book positioned between memory and the future
The launch ultimately presented Traditional Architecture and Its Relevance for Our Times as more than an architectural history publication. Its documentation, drawings, photographs and essays bring together a body of work that began decades ago and place it in conversation with contemporary architectural education and practice.
The book’s historical foundation is significant: the original documentation involved architects travelling to sites, producing measured drawings and studying not only buildings but also their urban and spatial contexts. The 2026 publication therefore reconnects a major body of architectural research with a new generation.
The central question emerging from the evening was therefore not whether architects should return to traditional forms, but what can be learned from the principles behind them—from climate-responsive design and material knowledge to spatial organisation, community life and the relationship between built and unbuilt space.
As the discussion made clear, the challenge now lies with the next generation: to read the documentation, understand the intelligence embedded within India’s diverse architectural traditions, and determine how that knowledge can inform architecture for the future.
The publication’s underlying proposition is particularly relevant at a time when Indian cities are undergoing rapid transformation. The volume brings together India’s geographical and climatic diversity, local materials and indigenous technologies, presenting traditional architecture as a source of lessons that can be reconsidered in the contemporary context.
TheAPN Team was present at the book launch, covering the important dialogue on traditional architecture, heritage and its relevance to contemporary practice.
Join our WhatsApp Channel for fastest updates: Join now