
Project Facts
Project: Burkina Institute of Technology (BIT)
Location: Koudougou, Burkina Faso
Architect: Kéré Architecture
Lead Architect: Diébédo Francis Kéré
Completed: 2020
Area: Approximately 1,000 sq m
Client: Stern Stewart Institute & Friends
Key materials: Locally sourced clay, eucalyptus wood and corrugated metal
Primary strategies: Thermal mass, passive ventilation, shading, incremental modular planning and rainwater management.
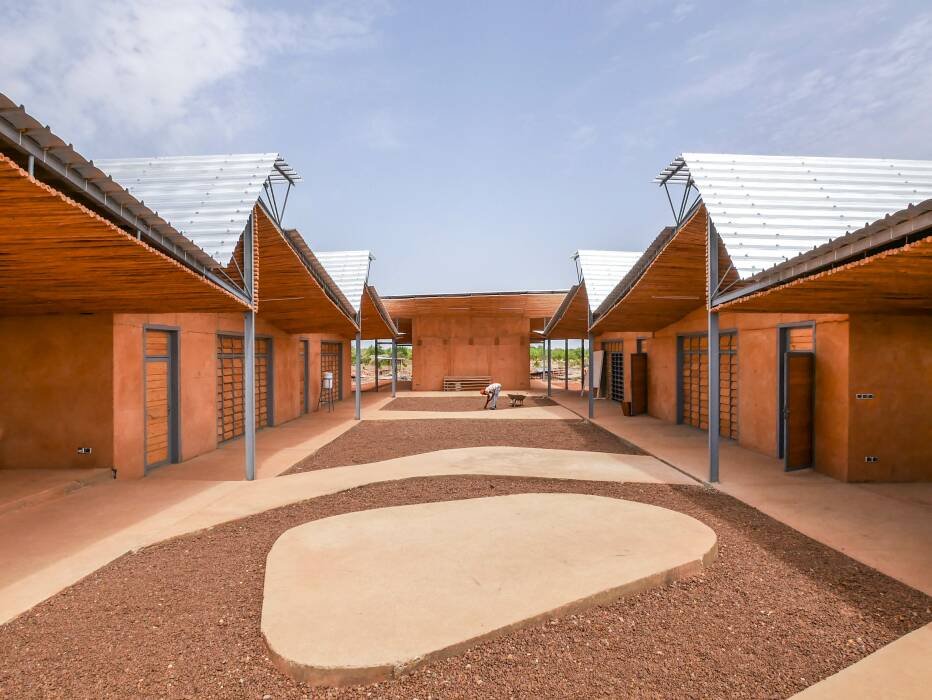
What happens when a contemporary university is designed not by importing materials and technologies, but by understanding the climate, resources and building traditions of its own place? The Burkina Institute of Technology (BIT) in Koudougou, designed by Kéré Architecture, provides a compelling answer. Completed in 2020, the 1,000-square-metre institute extends the Lycée Schorge educational campus and provides high-school graduates with an opportunity for post-secondary education.
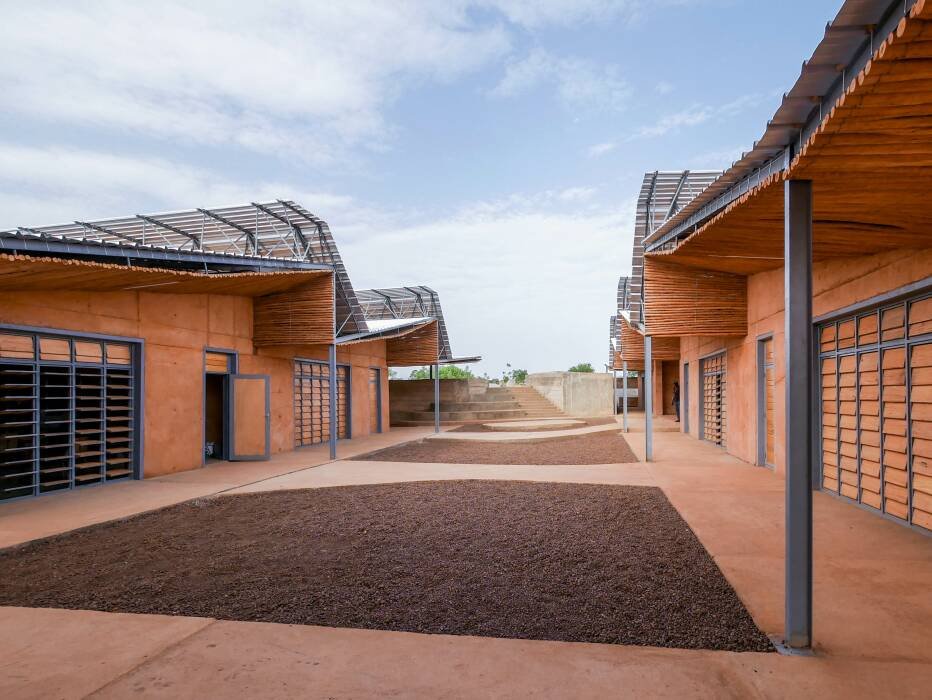
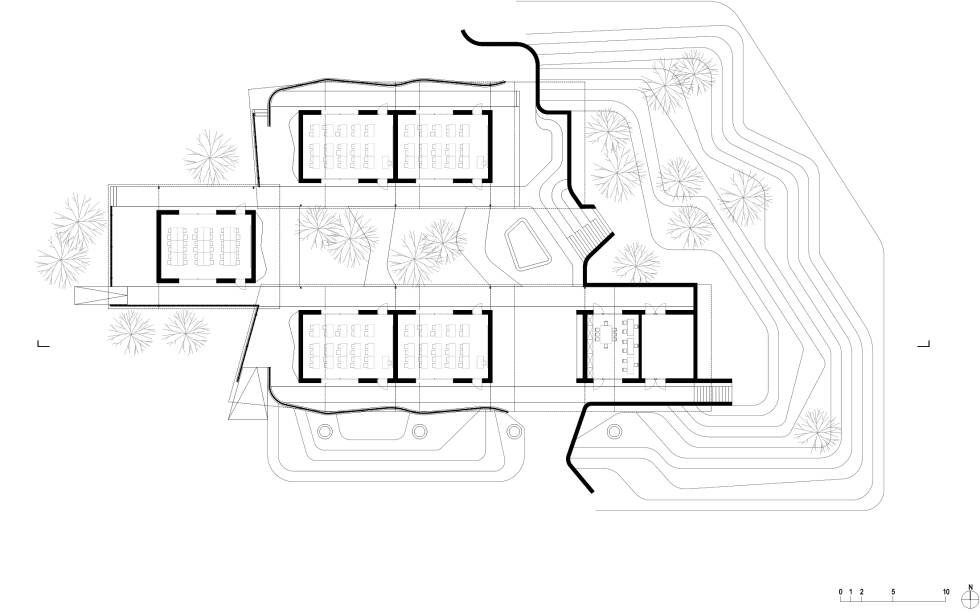
The project is deliberately modest in its architectural language. A series of repeated classroom and auxiliary modules are arranged around a rectangular courtyard. Their staggered configuration creates shaded outdoor spaces, encourages airflow and allows the campus to expand incrementally. The courtyard consequently operates not only as a circulation space but also as the social centre of the institution.
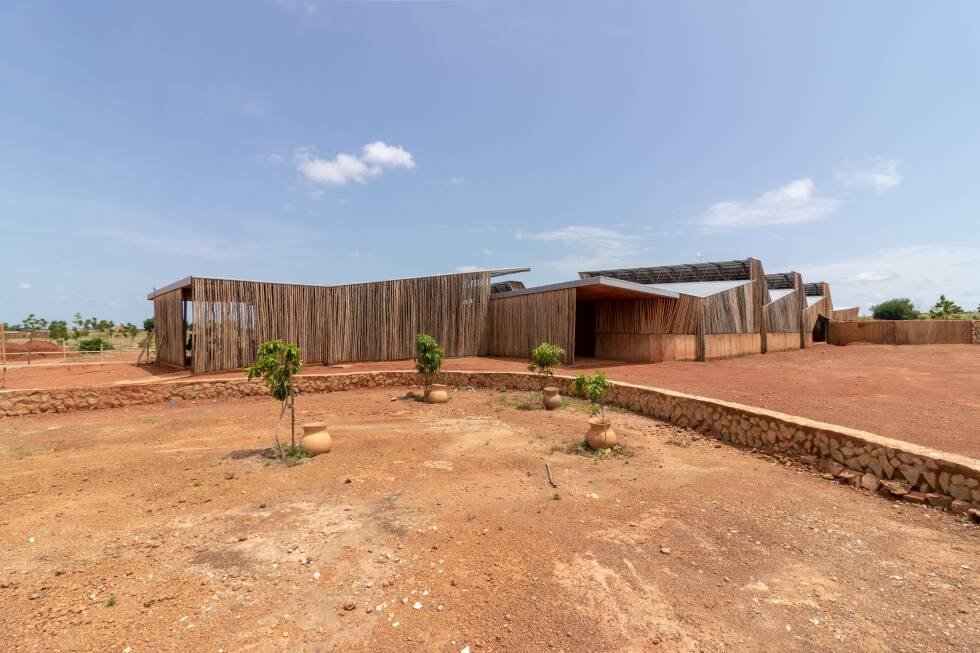
The most distinctive decision is the use of locally sourced clay cast in situ. Kéré Architecture developed the technique from its earlier experience with earth construction, using large formwork to cast entire wall sections. The resulting massive walls provide thermal mass and help moderate interior temperatures. The construction method also allowed the modules to be built efficiently within a relatively short timeframe.
Yet BIT should not be described simplistically as a completely “low-tech” or passive building. The classrooms accommodate information-technology equipment and therefore require mechanical air-conditioning. The significance of the clay walls is consequently not that they eliminate mechanical cooling, but that they work alongside it by reducing heat gain and improving thermal comfort. This makes the project a more realistic example of hybrid environmental design.
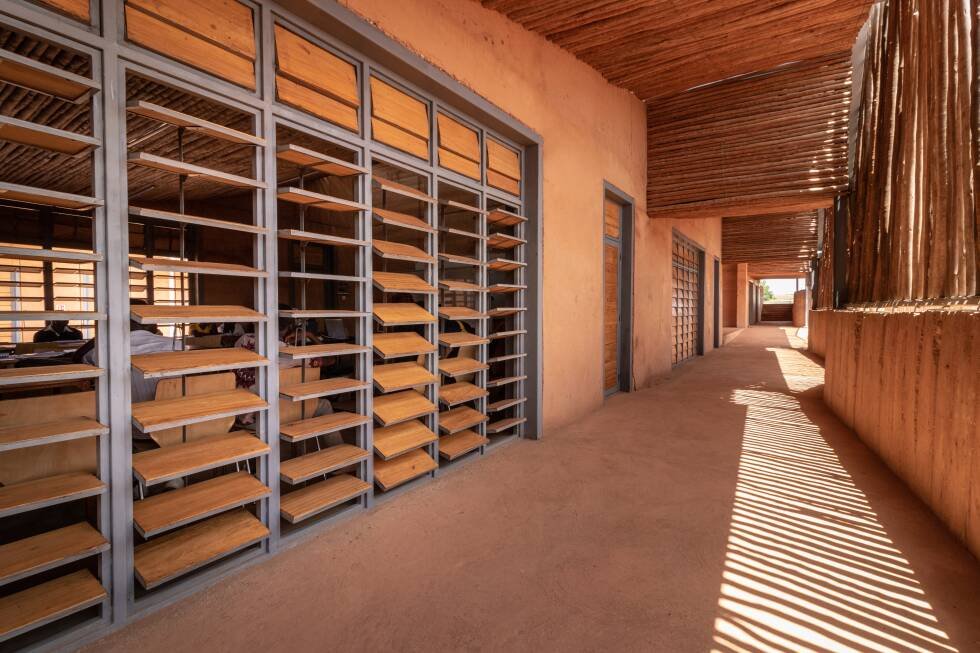
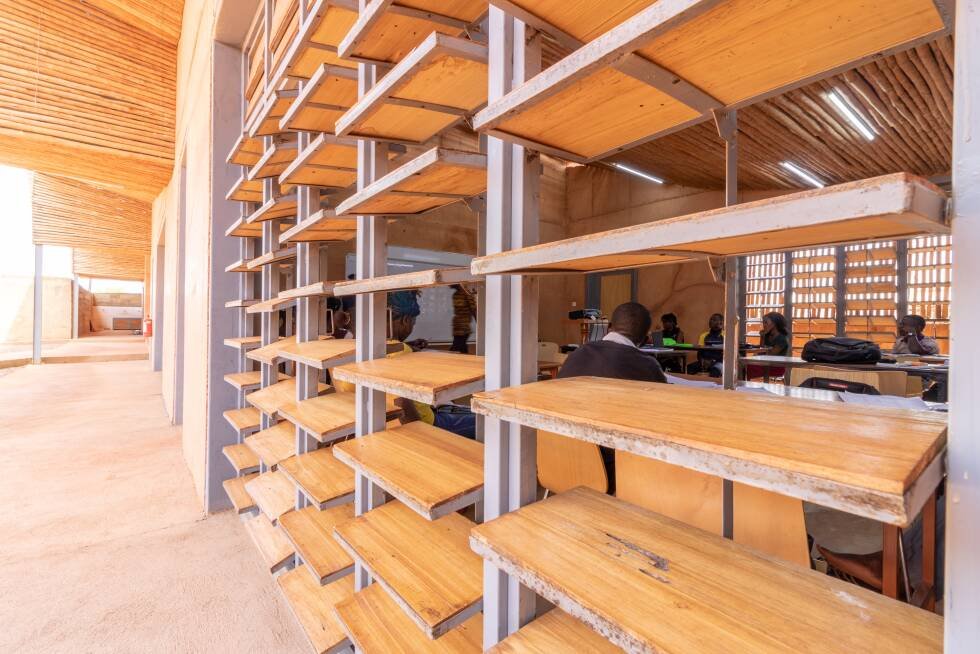
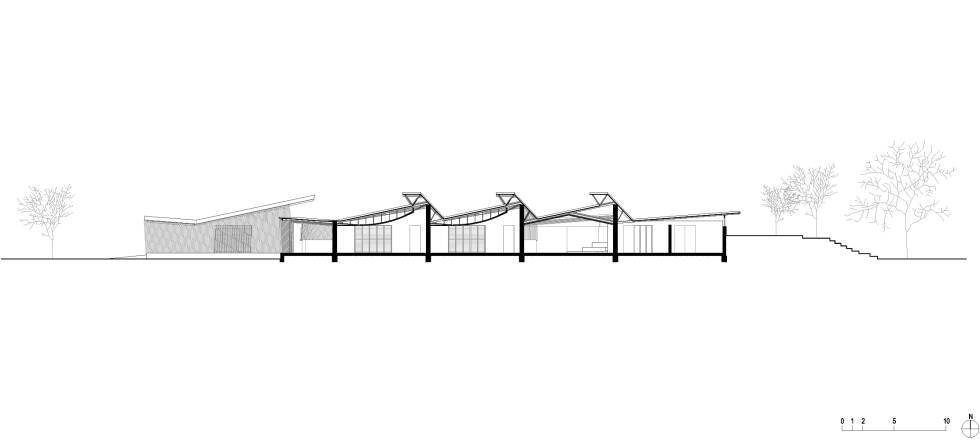
The roof reinforces this climatic strategy. Repeated roof profiles create a rhythmic architectural form while forming chimney-like openings through which accumulated warm air can escape. Local eucalyptus is used for suspended ceilings and as a lightweight outer layer around the buildings, creating filtered light and shaded circulation areas. The material palette therefore performs both an environmental and an architectural role.
Water management extends the environmental thinking beyond the building itself. Because the site is located on a floodplain, rainwater is channelled into an underground storage tank during the rainy season and subsequently used to irrigate mango plantations on the campus. The strategy turns a site constraint into a resource, connecting architecture, landscape and water management.
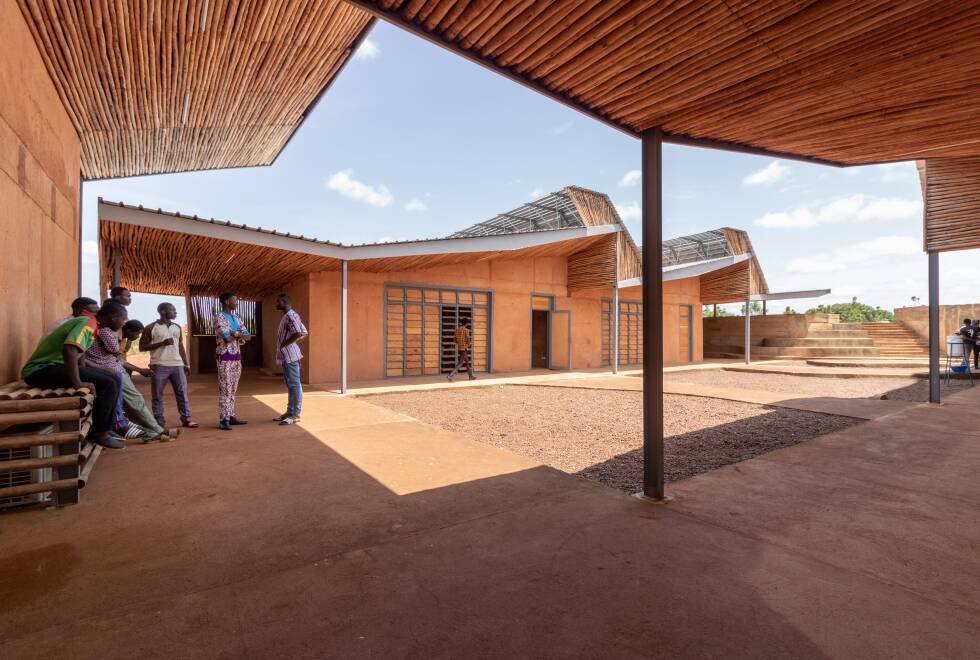
The critical value of BIT lies in this integration of ordinary materials with contemporary institutional requirements. Clay, eucalyptus, shade, courtyards, ventilation and water harvesting are not treated as decorative references to local identity; they form part of the building’s performance strategy. Kéré Architecture’s broader practice similarly emphasises the transformation of raw local materials into contemporary architectural systems.
However, the project also raises an important question for architects: Can a successful contextual strategy be transferred elsewhere? The answer is not through copying its clay walls or eucalyptus screens. Its transferable lesson is methodological. Climate, material availability, construction knowledge, water and social use should inform design before technology and appearance are imposed on a site.
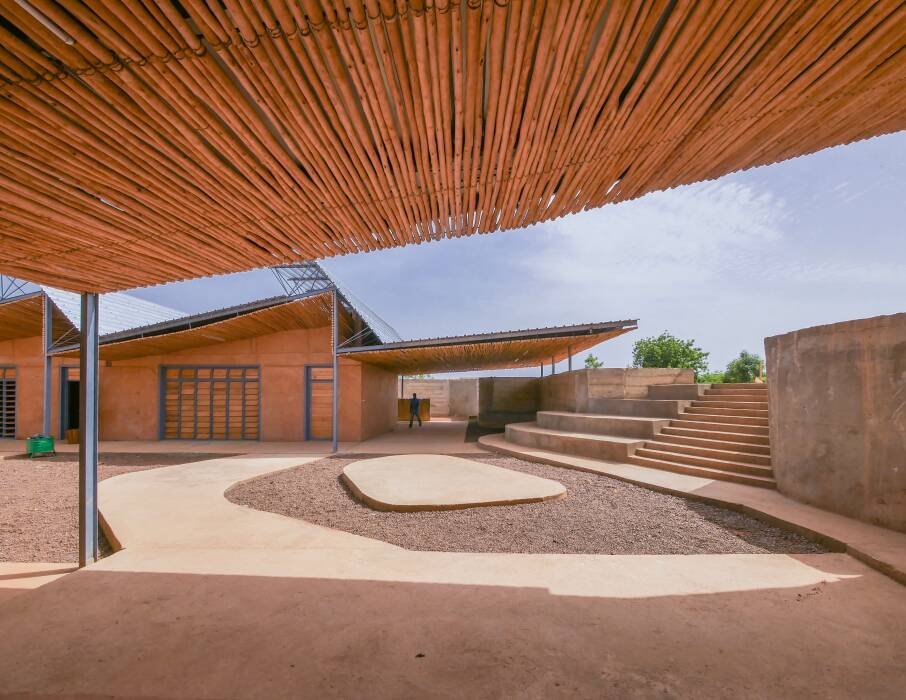
This is where the Burkina Institute of Technology becomes particularly relevant beyond Burkina Faso. For rapidly urbanising regions such as India, where educational campuses increasingly depend on energy-intensive mechanical systems, BIT suggests another direction: use architecture itself to moderate the climate before relying entirely on mechanical equipment.
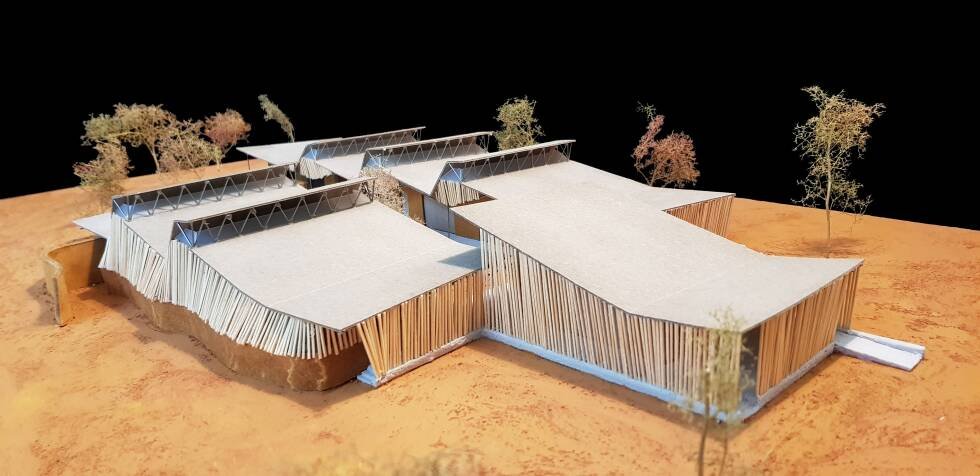
The project’s strength, therefore, is not simply its use of earth. It is the way material, climate, construction, landscape and social space are made to work together. BIT demonstrates that contemporary architecture can be technologically functional without becoming geographically anonymous. In an age when sustainable architecture is often associated with sophisticated façades, sensors and energy technologies, Kéré’s institute offers a quieter proposition: sometimes sustainability begins with a wall, a shaded courtyard, a roof that lets hot air escape—and a willingness to understand the place before designing for it.
References
- Kéré Architecture — Burkina Institute of Technology (BIT) project data, planning, materials, environmental strategies and construction approach.
- The Pritzker Architecture Prize — Diébédo Francis Kéré: project background and Kéré’s broader approach to bioclimatic and locally responsive architecture.
- Kéré Architecture — Expertise: material and climatic philosophy, including the practice’s use of clay and eucalyptus.
- ArchDaily — Lycée Schorge Secondary School: context of the educational campus and Kéré’s earlier project in Koudougou.
- De Gruyter — Building Types Online: technical information on the earth mixture, roof profiles, eucalyptus ceilings and water-management strategy.
Also Read: Heydar Aliyev Center: The Fluid Landmark That Redefined Contemporary Architecture
Join our WhatsApp Channel for fastest updates: Join now